
2953 KlamathSimi Valley, CA 93063
Mortgage Calculator
Monthly Payment (Est.)
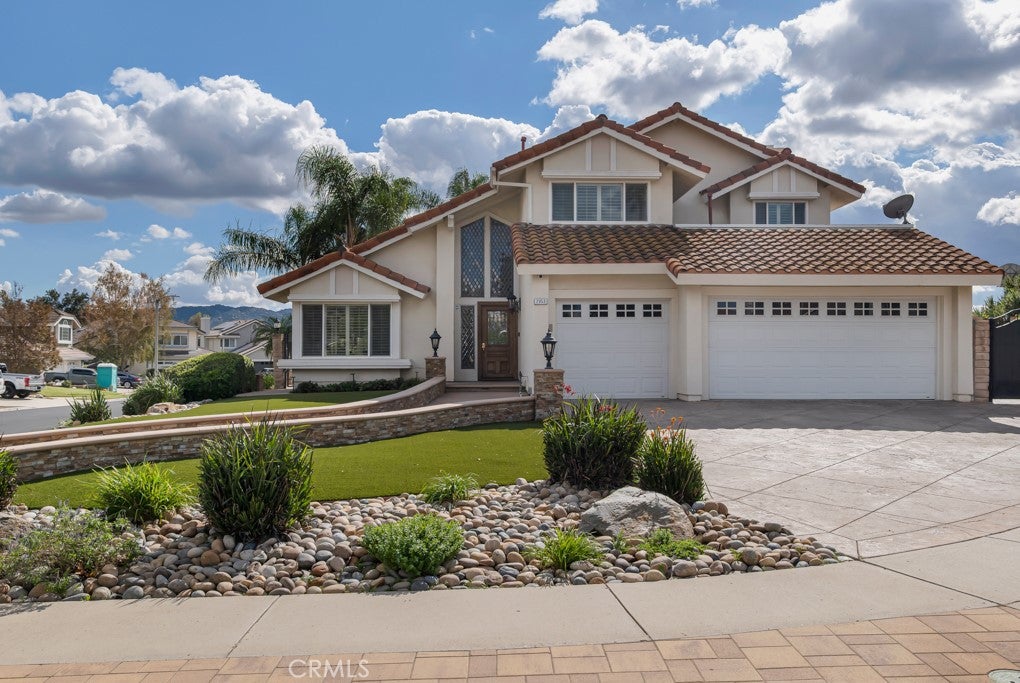
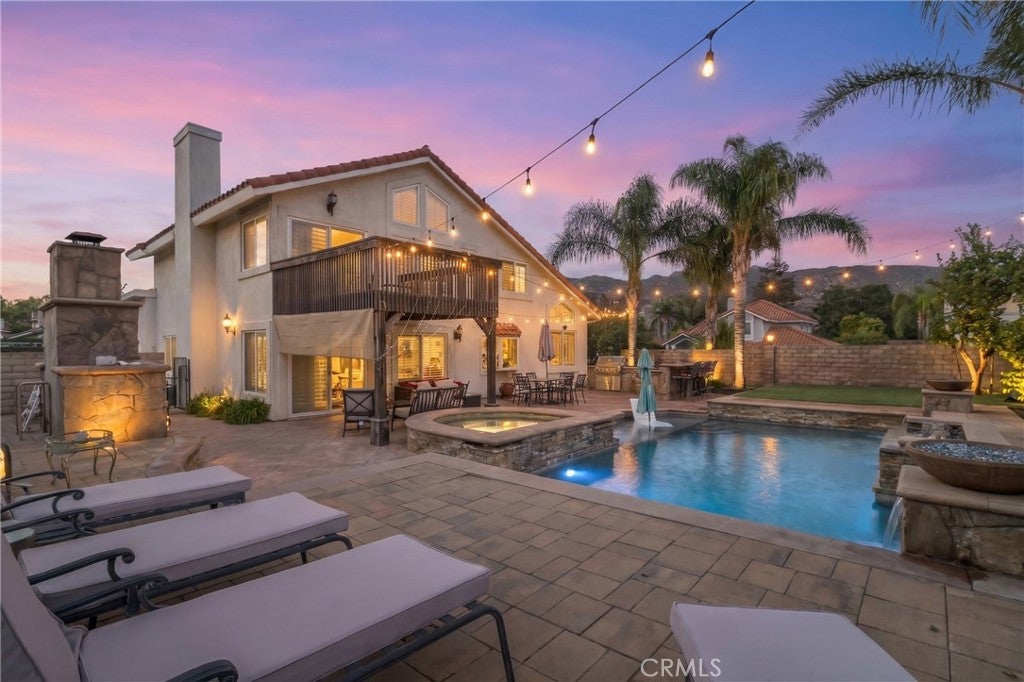
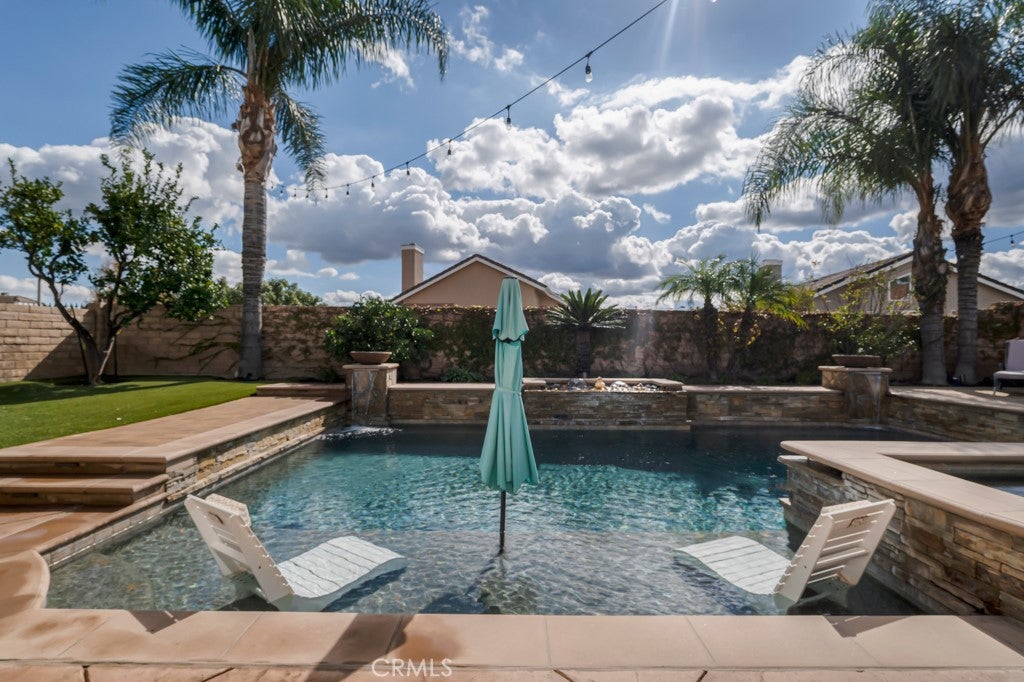
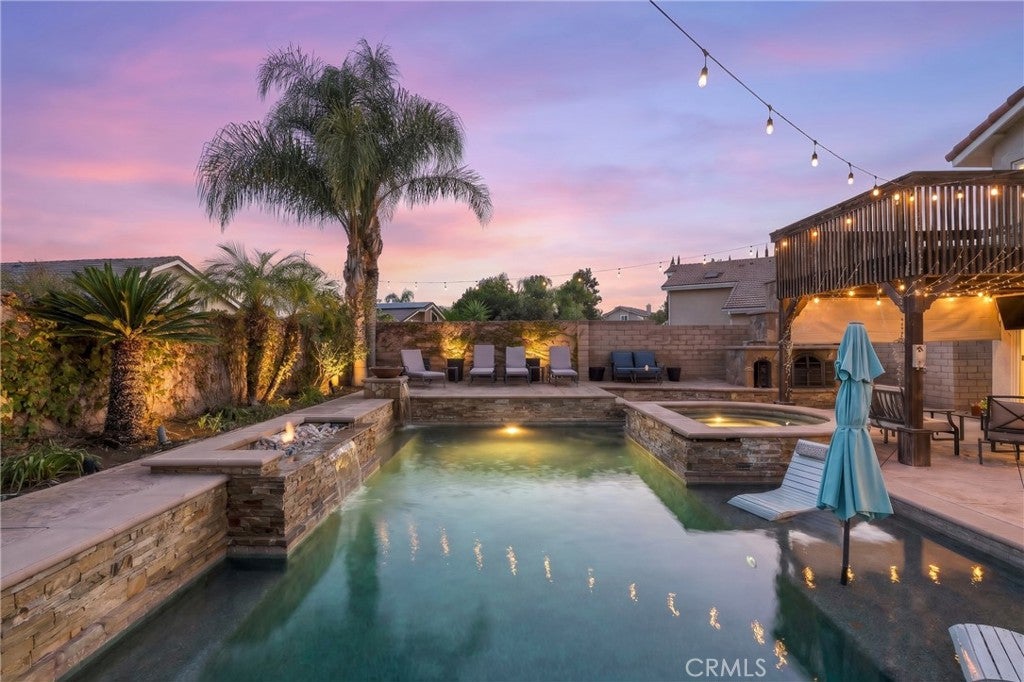
Enter an interest rate to see your estimated monthly payment.Welcome to this beautifully updated and expanded home in Indian Hills Ridge! This two-story, 4-bedroom, 3-bath home offers 2,587 square feet of living space, including a bedroom and full bath downstairs. Situated on a desirable 10,125-square-foot corner lot of a cul-de-sac, the property offers privacy, great outdoor living, plenty of space for entertaining, and beautiful mountain views. The backyard is truly a highlight, an entrainers dream with a tropical feel and everything you need to enjoy Southern California living. The Pebble Tec saltwater pool and spa feature fire bowls, water features, and a spacious Baja shelf with an umbrella. There’s also an outdoor fireplace, a fully equipped outdoor kitchen with a large Twin Eagle BBQ, Teppanyaki griddle, warming drawer, sinks, keg and drink refrigerators, and a built-in bar. Tiered decking creates separate areas for relaxing and entertaining. Inside, the home features an expanded family room with a custom marble fireplace, beautiful Tudor-style leaded glass entry doors, vaulted ceilings, and plenty of natural light. The kitchen includes high-end stainless steel appliances, a 6-burner Wolf range, Miele three-rack dishwasher, Juperana Colombo beveled granite countertops, a bay window, and a breakfast bar. Additional features include hickory wood and travertine flooring, custom woodwork, plantation shutters, dual-pane windows and sliders, and surround sound throughout. Separate HVAC systems serve the upstairs and downstairs. The expanded primary suite has a private deck overlooking the pool and mountains, and there’s also an indoor laundry room. The property includes a spacious three-car garage with custom epoxy flooring and storage, plus gated RV parking with 220-volt electrical service and an RV cleanout. The drought-tolerant landscaping includes Fuji apple, lemon, and orange trees, along with grapevines along the RV parking area. The location is another plus, with parks, hiking trails, Golf course, award-winning schools, shopping, and restaurants nearby, as well as convenient access to the 118 Freeway. This home offers a wonderful combination of comfort, privacy, and indoor-outdoor living, with an incredible backyard that’s perfect for enjoying and entertaining year-round.
| yesterday | Listing first seen on site | |
| yesterday | Listing updated with changes from the MLS |

This information is for your personal, non-commercial use and may not be used for any purpose other than to identify prospective properties you may be interested in purchasing. The display of MLS data is usually deemed reliable but is NOT guaranteed accurate by the MLS. Buyers are responsible for verifying the accuracy of all information and should investigate the data themselves or retain appropriate professionals. Information from sources other than the Listing Agent may have been included in the MLS data. Unless otherwise specified in writing, the Broker/Agent has not and will not verify any information obtained from other sources. The Broker/Agent providing the information contained herein may or may not have been the Listing and/or Selling Agent.


Did you know? You can invite friends and family to your search. They can join your search, rate and discuss listings with you.