
366 S Orange Grove BoulevardPasadena, CA 91105
Mortgage Calculator
Monthly Payment (Est.)
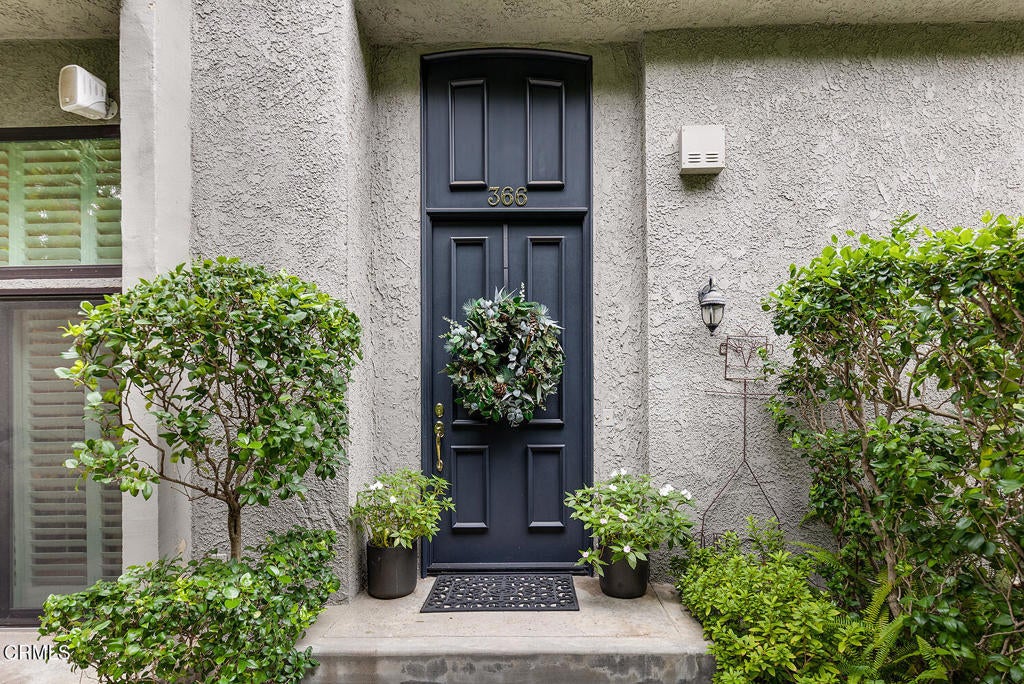
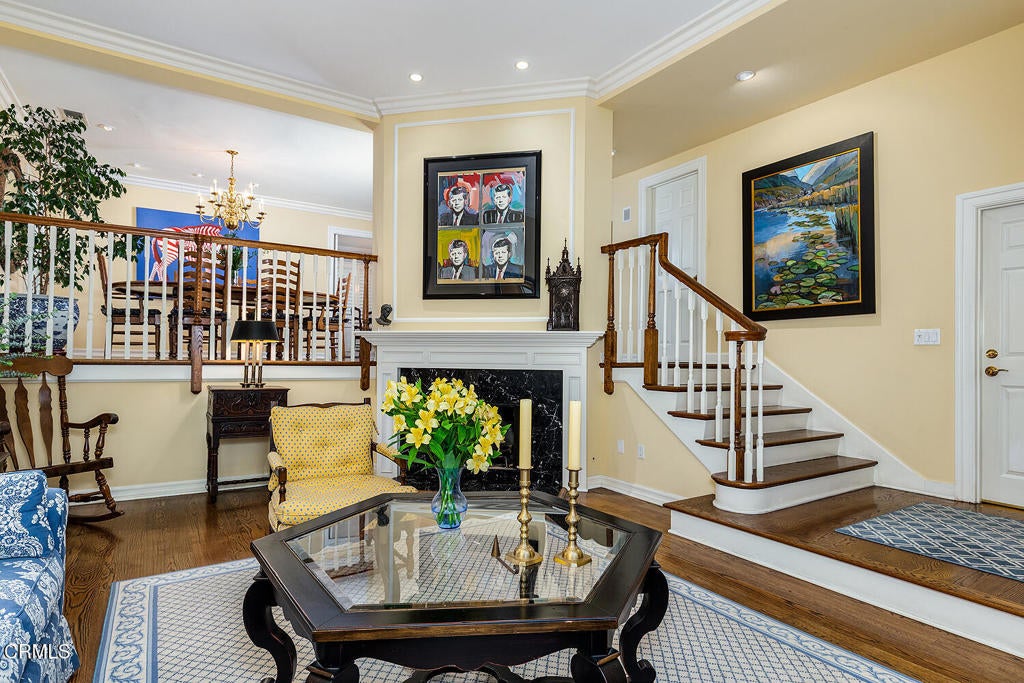
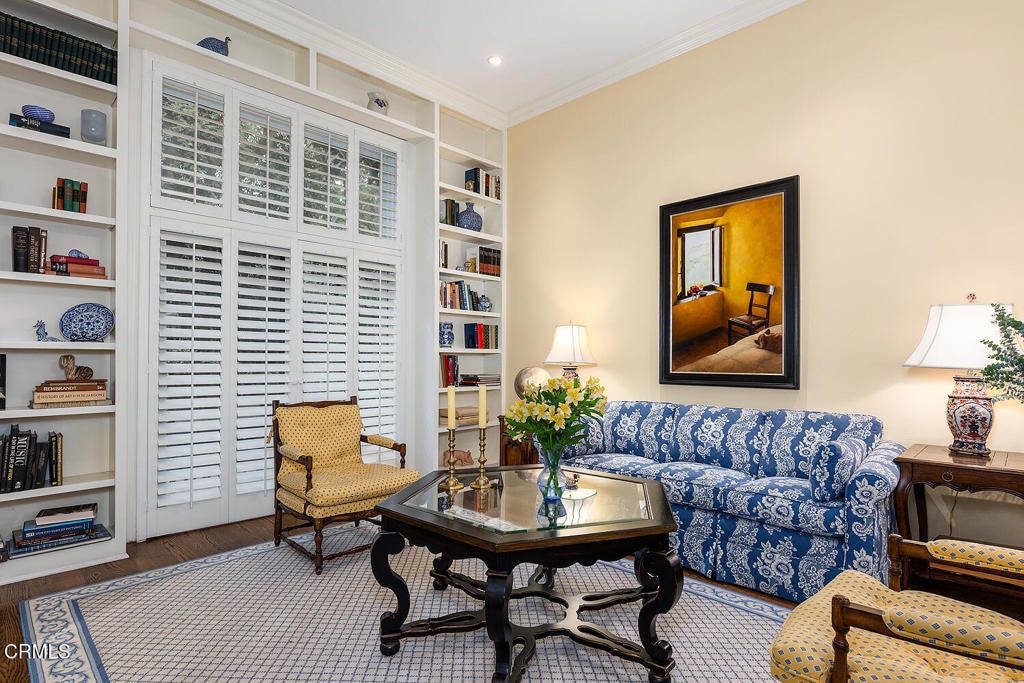
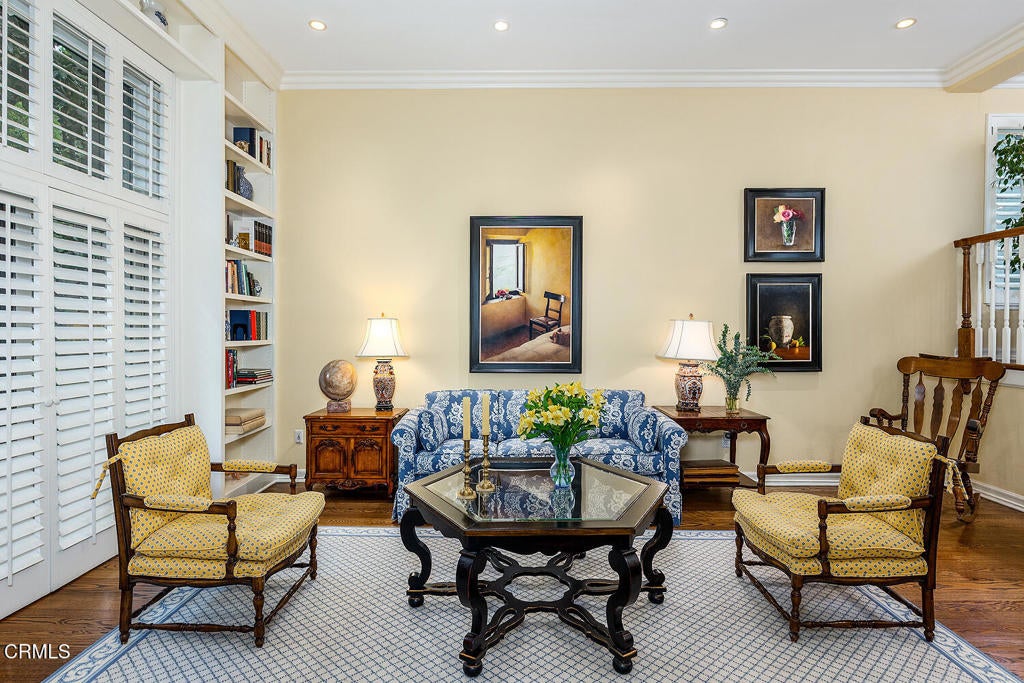
Enter an interest rate to see your estimated monthly payment.Located in Pasadena's desirable Chateau de Ville complex on iconic South Orange Grove Boulevard, this elegant French Regency townhome sits directly across from the Wrigley Mansion, home of the Tournament of Roses. A private gated entry leads to a lovely front patio, offering a peaceful setting for morning coffee or outdoor dining. Inside, hardwood floors extend throughout the main living areas. The inviting living room features a black marble decorative fireplace, crown molding, built-in bookshelves, plantation shutters and large windows that fill the room with natural light. A few steps above, the formal dining room overlooks the living room through a classic spindle railing and features a built-in corner dry bar, ideal for entertaining. The bright kitchen offers white cabinetry, granite countertops and backsplash, a generous peninsula, double wall ovens, a paneled refrigerator and ample pantry storage. Just off the kitchen, a charming breakfast nook features wainscoting and built-in shelving. A laundry closet and a wallpapered powder room complete the main level. Upstairs, a skylight brings natural light to the landing, which opens to a comfortable den with built-in shelving, providing a second living space for relaxing or watching television. The spacious primary suite features built-in bookshelves and cabinetry surrounding a sliding glass door that opens to a private balcony overlooking the front patio. The adjoining bath includes travertine flooring, a marble dual-sink vanity, walk-in shower, decorative sconces and a skylight. The generously sized second bedroom features plantation shutters and a wall of floor-to-ceiling mirrors, making it equally suited for guests or a home office. A nearby full bath includes a marble-surround soaking tub and a custom glass-front cabinet with carved corbel details. The home also includes an attached two-car garage with generous storage, while the Chateau de Ville community offers a pool and spa for residents to enjoy. Just minutes from the shops, restaurants and cultural attractions of Old Pasadena, 366 S Orange Grove Boulevard combines elegant living with a wonderful location along one of Pasadena's most celebrated boulevards.
| 9 hours ago | Listing updated with changes from the MLS | |
| yesterday | Listing first seen on site |

This information is for your personal, non-commercial use and may not be used for any purpose other than to identify prospective properties you may be interested in purchasing. The display of MLS data is usually deemed reliable but is NOT guaranteed accurate by the MLS. Buyers are responsible for verifying the accuracy of all information and should investigate the data themselves or retain appropriate professionals. Information from sources other than the Listing Agent may have been included in the MLS data. Unless otherwise specified in writing, the Broker/Agent has not and will not verify any information obtained from other sources. The Broker/Agent providing the information contained herein may or may not have been the Listing and/or Selling Agent.


Did you know? You can invite friends and family to your search. They can join your search, rate and discuss listings with you.