
2128 Edgewood DriveAlhambra, CA 91803
Mortgage Calculator
Monthly Payment (Est.)
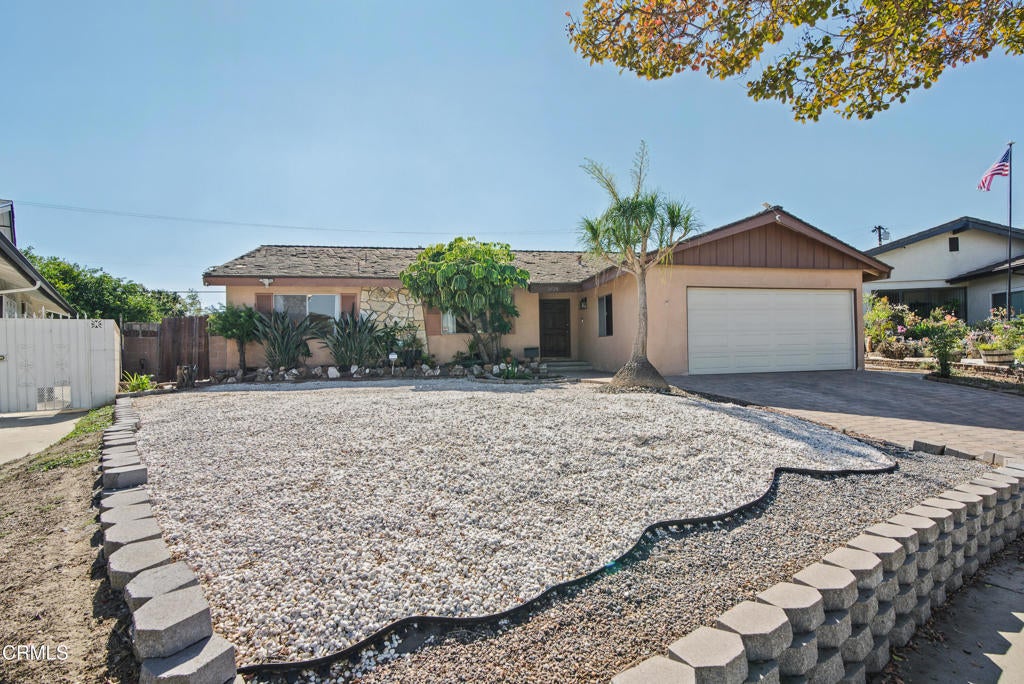
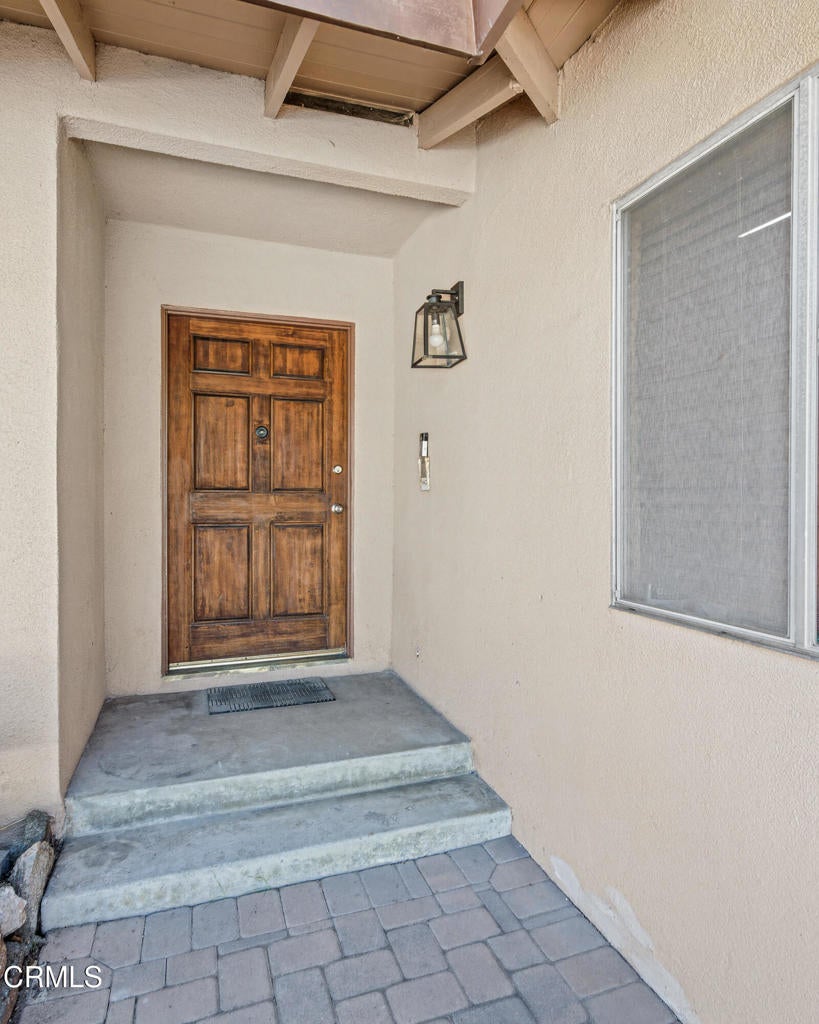
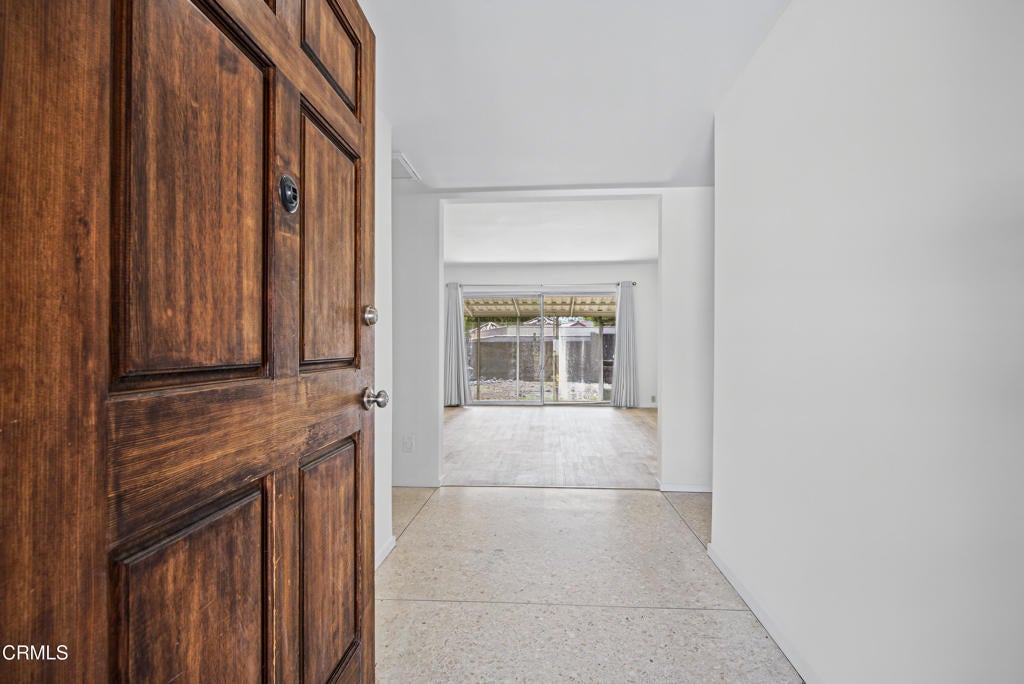
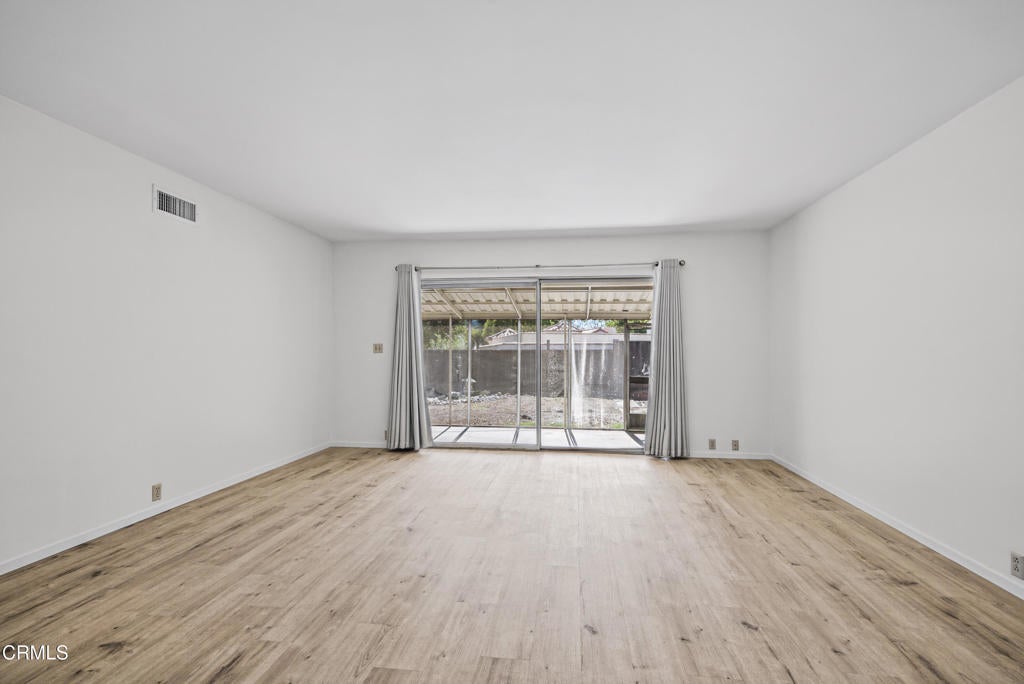
Enter an interest rate to see your estimated monthly payment.Sited perfectly for a peekaboo view of the San Gabriel mountains from front windows and a couple blocks from sprawling, verdant Granada Park on a quiet U-shaped drive, this quintessential mid-century, split-level home has been thoroughly enjoyed, thoughtfully maintained and carefully updated over the last 49 years by the same family. This 4-bedroom 3-bathroom home offers a wonderful opportunity to make this space - with many original architectural details - your own, with a flexible floor plan, generous living areas, and a unique connection between the indoors and outdoors. The classic terrazzo tile entry leads directly into the main living area, where views extend through to the large enclosed porch and backyard beyond, with a nod to the former Japanese garden that brought joy in previous decades. To the right, 2 steps down lead to a spacious dining area and gourmet kitchen, designed with both extensive cooking and entertaining in mind throughout the custom cabinetry design, with stainless steel appliances and plenty of room to work, prepare meals, and gather. Just off the dining area is a dedicated laundry room and a bright bathroom with accessibility features, along with direct access to the attached 2-car garage. The kitchen opens to a cozy family room anchored by a floor-to-ceiling natural fieldstone fireplace, flanked by glass doors opening to the covered patio, a seamless connection between indoor and outdoor living. The screened porch is a particularly distinctive feature, offering additional space to enjoy throughout the year, whether for casual dining, entertaining, hobbies, or simply unwinding while enjoying the private backyard setting. On the east side of the home, the primary suite, 3 bedrooms and a full bathroom are connected by a hallway with spacious built-in cabinetry and coat closet. The primary bedroom, with beautiful morning light, features two closets, oak floors, its own bathroom, and looks out toward the backyard.The other 3 bedrooms, each with large windows and oak floors, offer flexibility for family, guests, or home office. Outside, the largely open yard captures the imagination of those who easily envision creating a tranquil, inviting landscape that can be framed beautifully by the home's many windows. With generous spaces, fresh interior paint, newer vinyl flooring, refinished hardwood floors, and updated kitchen and bathrooms, this wonderful Alhambra home is move-in ready with plenty of opportunity to personalize over time.
| an hour ago | Listing updated with changes from the MLS | |
| 8 hours ago | Listing first seen on site |

This information is for your personal, non-commercial use and may not be used for any purpose other than to identify prospective properties you may be interested in purchasing. The display of MLS data is usually deemed reliable but is NOT guaranteed accurate by the MLS. Buyers are responsible for verifying the accuracy of all information and should investigate the data themselves or retain appropriate professionals. Information from sources other than the Listing Agent may have been included in the MLS data. Unless otherwise specified in writing, the Broker/Agent has not and will not verify any information obtained from other sources. The Broker/Agent providing the information contained herein may or may not have been the Listing and/or Selling Agent.


Did you know? You can invite friends and family to your search. They can join your search, rate and discuss listings with you.