23241 El Gato, Lake Forest, CA, 92630

Save
Ask
Tour
Hide
Share
$1,099,000
1 Day On Site

23241 El Gato
Lake Forest, CA 92630

For Sale|Single Family Residence|Active
3
Beds
2
Total Baths
2
Full Baths
1,212
SqFt
$907
/SqFt
1964
Built
Subdivision:
Laguna North (LN)
County:
Orange
Listed by Will Beardslee of Beardslee Realty beardsleerealty@gmail.com
Call Now: 949-245-5927
Is this the listing for you? We can help make it yours.
949-245-5927
Upcoming Open Houses
Sat, Oct 31, 11:00 AM - 3:00 PM
Sun, Nov 1, 1:00 PM - 4:00 PM
23241 El Gato23241 El Gato23241 El Gato23241 El Gato
Save
Ask
Tour
Hide
Share

Mortgage Calculator

Monthly Payment (Est.)

Enter an interest rate to see your estimated monthly payment.
Calculator powered by Showcase IDX, a Constellation1 Company. Copyright ©2026 Information is deemed reliable but not guaranteed.

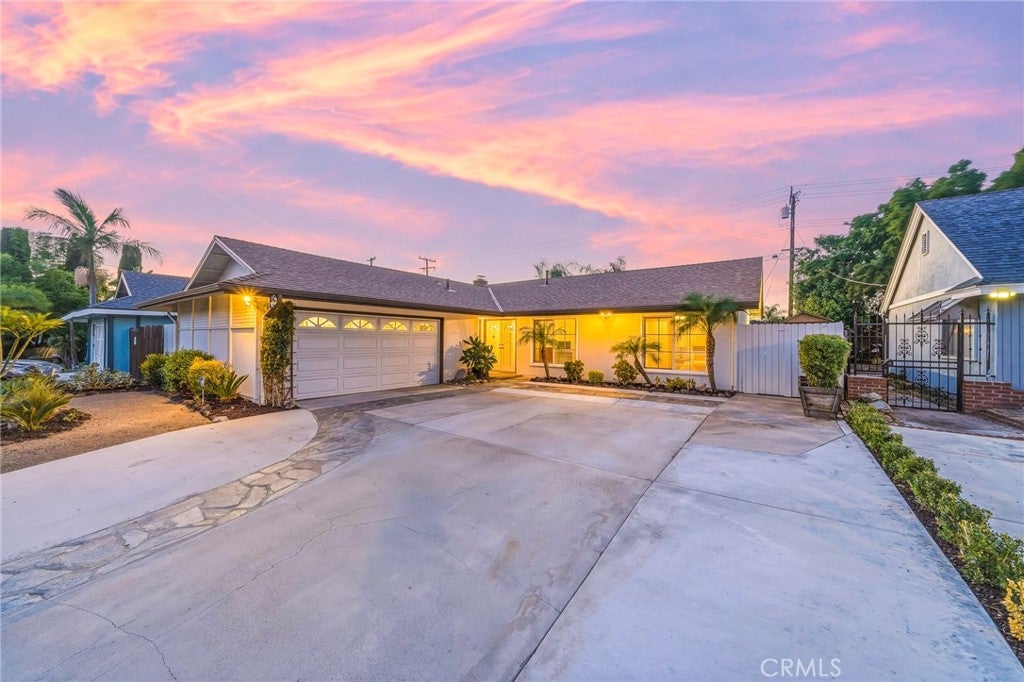
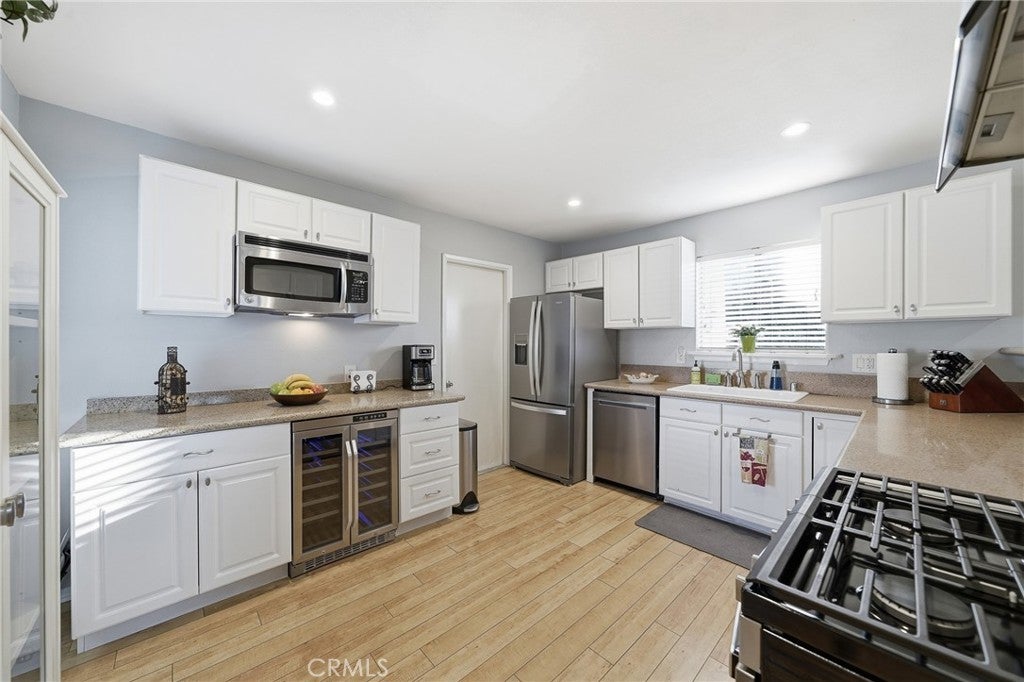
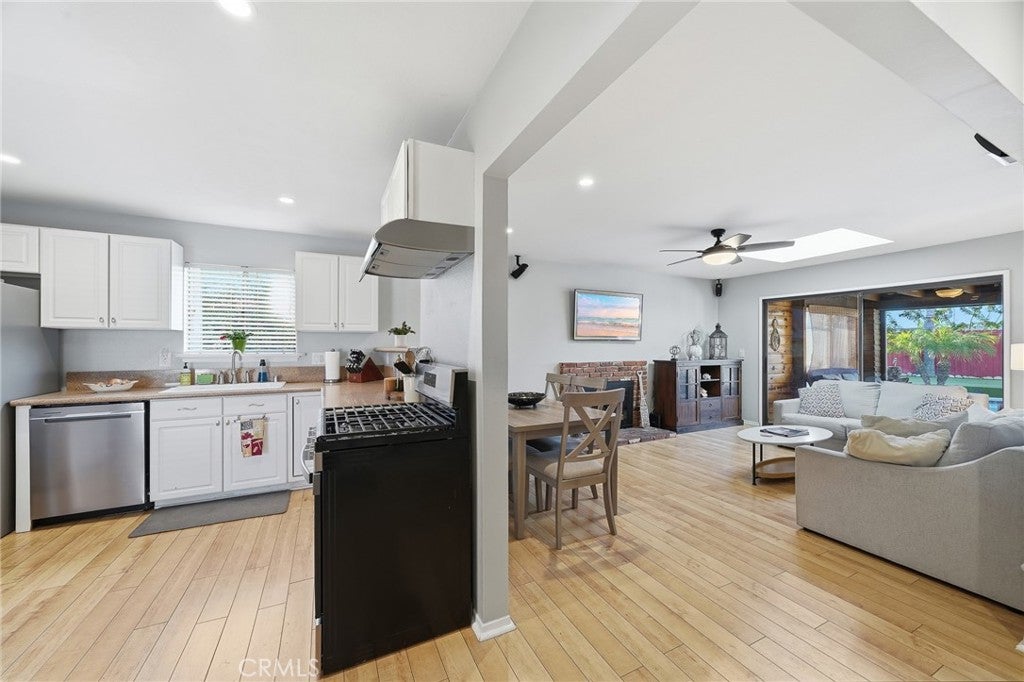
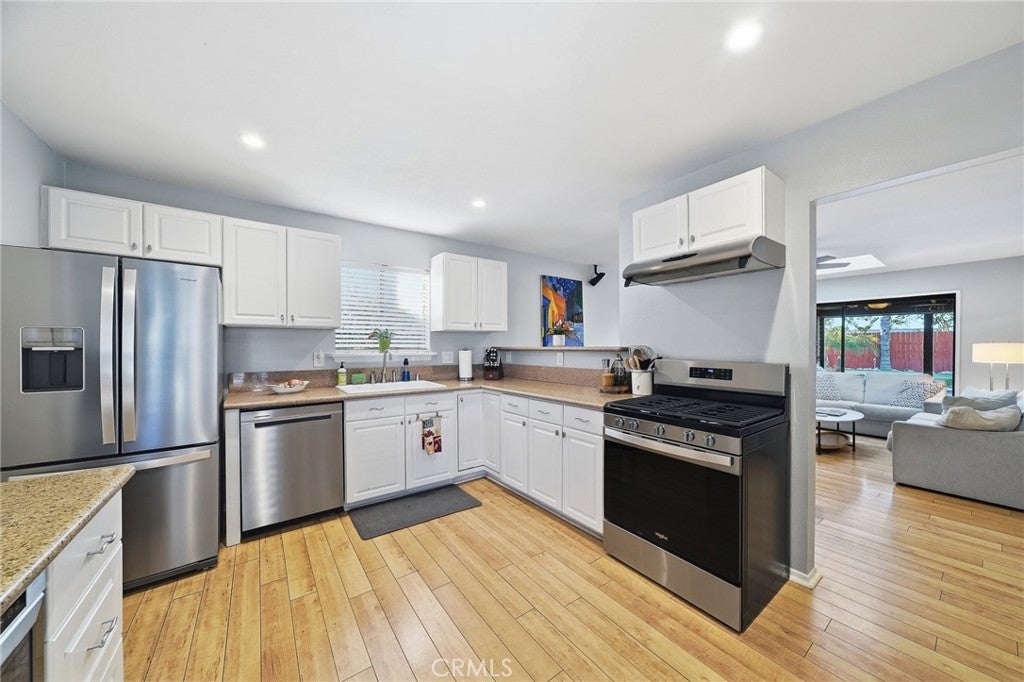
A private pool, putting green, and gazebo set the scene for relaxed afternoons and memorable gatherings at this inviting single-story Lake Forest home. With 3 bedrooms, 2 bathrooms, and approximately 1,212 square feet, the ranch-style layout offers bright, open living spaces enhanced by skylights and a welcoming fireplace. The kitchen features quartz countertops, a wine refrigerator, and appliances updated in 2025. An additional approximately 300-square-foot enclosed sunroom, excluded from the home’s square footage, connects to both the living room and primary suite. The spacious primary retreat includes a custom walk-in closet and spa tub, while the secondary bathroom has been fully renovated. Thoughtful improvements include a new roof in 2026, an upgraded electrical panel, and repiping throughout. An oversized two-car garage, extended driveway, low-maintenance landscaping, and no HOA add everyday convenience. The washer, dryer, garage refrigerator, Ring doorbell, and security light cameras are all included. With easy freeway access and nearby shopping and restaurants, this home pairs a peaceful backyard escape with a well-connected Lake Forest location.

Save
Ask
Tour
Hide
Share
Listing Snapshot
Price 
$1,099,000
Days On Site 
1 Day
Bedrooms 
3
Inside Area (SqFt) 
1,212 sqft
Total Baths 
2
Full Baths 
2
Partial Baths 
N/A
Lot Size 
0.1637 Acres
Year Built 
1964
MLS Number 
OC26232397
Status 
Active
Property Tax 
N/A
HOA/Condo/Coop Fees 
N/A
Sq Ft Source 
Assessor
Friends & Family
Recent Activity
10 hours agoStatus changed to Active
10 hours agoListing updated with changes from the MLS
yesterdayListing first seen on site
General Features
Acres 
0.1637
Attached Garage 
Yes
Foundation 
Slab
Garage 
Yes
Garage Spaces 
2
Land Lease 
No
Levels 
One
Number Of Stories 
1
Parking 
AttachedDrivewayGarage
Parking Spaces 
2
Property Sub Type 
Single Family Residence
Security 
Carbon Monoxide Detector(s)
Sewer 
Public Sewer
Special Circumstances 
Standard
Style 
Ranch
Water Source 
Public
Interior Features
Appliances 
DishwasherGas OvenGas RangeRefrigeratorDryerWasher
Cooling 
Central Air
Fireplace 
Yes
Fireplace Features 
GasLiving RoomWood Burning
Flooring 
Wood
Heating 
Forced Air
Interior 
Open FloorplanMaster Downstairs
Laundry Features 
In Garage
Main Level Bedrooms 
3
Spa 
Yes
Bedroom 
Kitchen 
Living Room 
Master Bathroom 
Master Bedroom 
Save
Ask
Tour
Hide
Share
Exterior Features
Lot Features 
Back YardFront Yard
Patio And Porch 
EnclosedPatio
Pool Features 
PrivateIn Ground
Private Pool 
Yes
Roof 
Composition
Spa 
Yes
Spa Features 
In GroundPrivate
View 
NeighborhoodPool
Waterview 
NeighborhoodPool
Community Features
Community Features 
Street LightsSuburbanSidewalks
MLS Area 
LS - Lake Forest South
School District 
Saddleback Valley Unified
Financing Terms Available 
CashConventionalVA Loan
Building Access 
1
Schools
School District
Saddleback Valley Unified
Elementary School
Olivewood
Middle School
Serrano
High School
El Toro


This information is for your personal, non-commercial use and may not be used for any purpose other than to identify prospective properties you may be interested in purchasing. The display of MLS data is usually deemed reliable but is NOT guaranteed accurate by the MLS. Buyers are responsible for verifying the accuracy of all information and should investigate the data themselves or retain appropriate professionals. Information from sources other than the Listing Agent may have been included in the MLS data. Unless otherwise specified in writing, the Broker/Agent has not and will not verify any information obtained from other sources. The Broker/Agent providing the information contained herein may or may not have been the Listing and/or Selling Agent.

Neighborhood & Commute
Source: Walkscore
Disclosure: Community information and market data powered by Constellation Data Labs. Information is deemed reliable but not guaranteed.
Save
Ask
Tour
Hide
Share

Compare listings

Compare