
21 La RochelleNewport Beach, CA 92660
Mortgage Calculator
Monthly Payment (Est.)
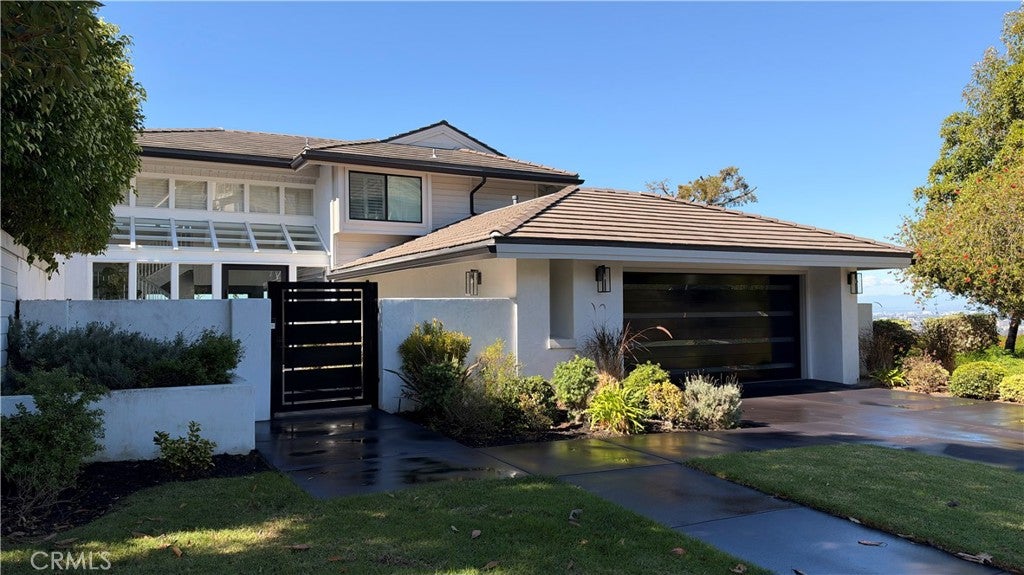
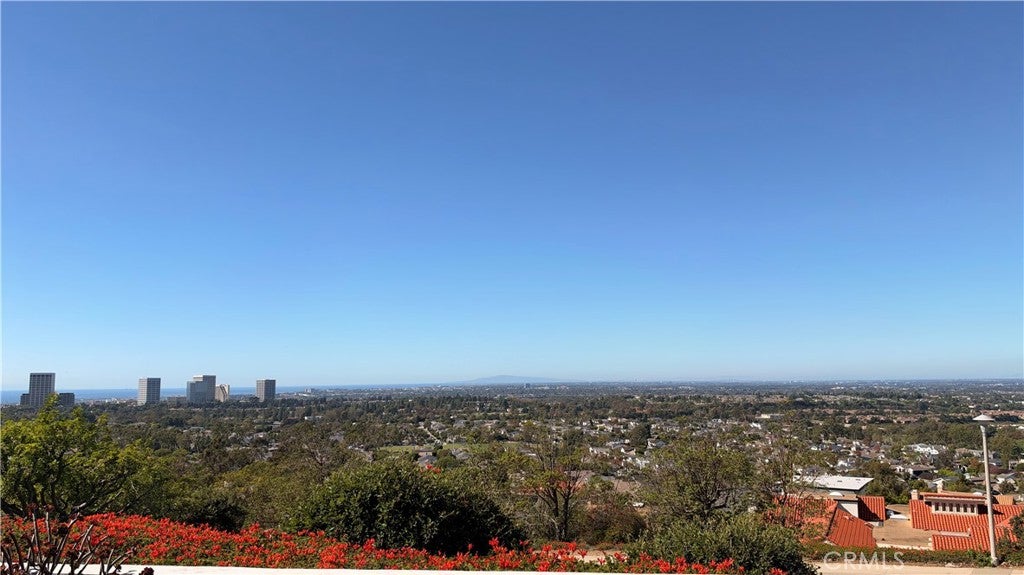
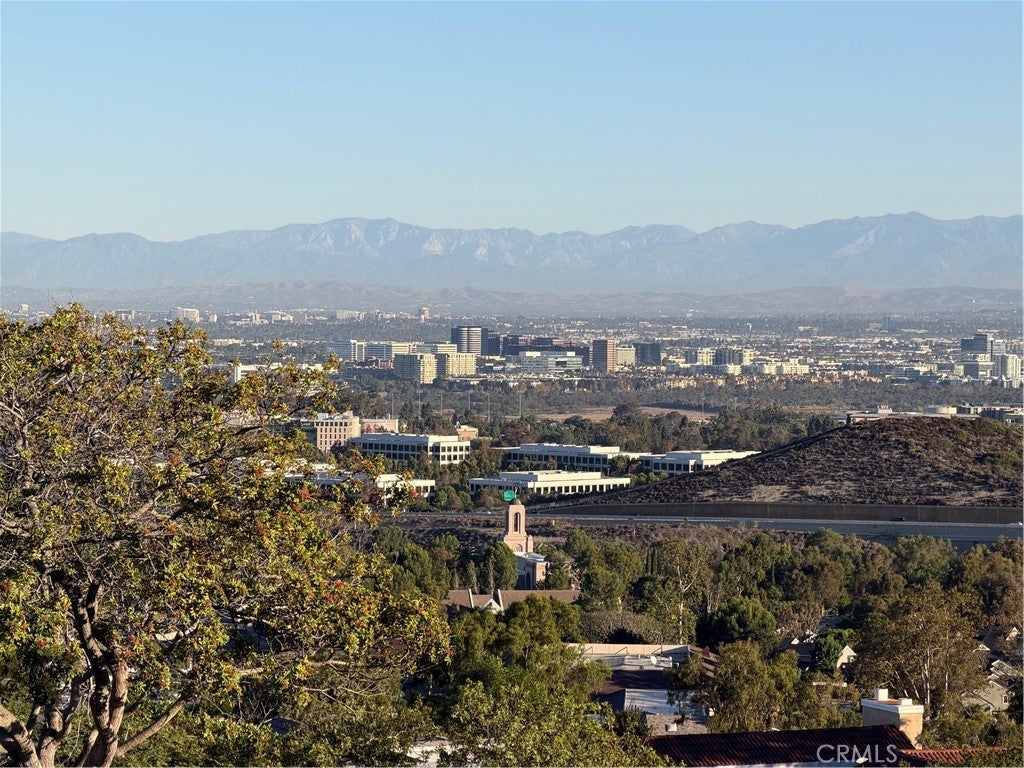
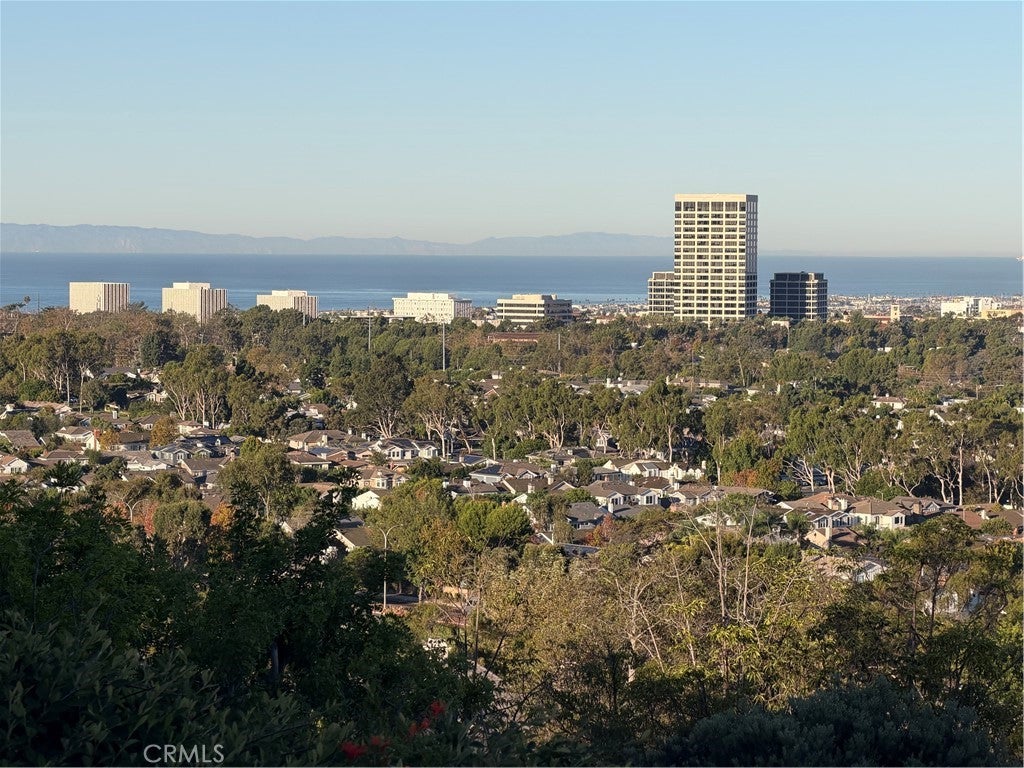
Enter an interest rate to see your estimated monthly payment.PREMIUM CUL DE SAC LOCATION WITH 270 DEGREES SWEEPING PANORAMIC CITY VIEWS AND OCEAN VIEWS! Welcome to the exclusive guard gated Harbor Ridge community perched high on top Spyglass Hill. This Estate residence is the epitome of luxury, privacy, and elegance, meticulously remodeled with high end designer finishes. The front of the home is beautifully landscaped with a private gated front entrance that leads to an impressive La Cantina pivot glass door. As you step through the foyer, all the windows let in an abundance of natural light with just steps down to the living room adorned by expansive La Cantina black aluminum stacking doors that lead out to the backyard. The adjacent dining room features a floor to ceiling tiled fireplace with french doors that lead out to the backyard with private views. The heart of the home is in the gourmet kitchen with a large white shaker island, a Wolf gas range, a built-in Sub Zero refrigerator, quartz countertops, grey blue shaker cabinets with soft close drawers and doors, full porcelain tile backsplash, a mini wine refrigerator, dual Galley sinks and faucet, La Cantina aluminum dual pane windows and doors, crown moulding, and French Oak hardwood flooring throughout. The luxurious primary bedroom suite is located on the second floor with french doors featuring a coffered ceiling, a large walk-in closet with custom two-tone California Closets cabinetry, an en-suite primary bathroom with a balcony, marble tile floors, a custom dual sink floating vanity with nesting drawers, a walk-in shower with full book matched slabs and a floating bench. The home also offers two additional well appointed bedrooms each with their own en-suite remodeled bathrooms and custom two-tone California Closets cabinetry. The loft has custom built in white shaker cabinets that make a perfect office space with breathtaking city views and electric roller shades. There is an additional bedroom on the first floor with an en suite bathroom. The two car extra wide direct access garage has epoxy flooring and custom built cabinets.
| 21 hours ago | Listing first seen on site | |
| 21 hours ago | Listing updated with changes from the MLS |

This information is for your personal, non-commercial use and may not be used for any purpose other than to identify prospective properties you may be interested in purchasing. The display of MLS data is usually deemed reliable but is NOT guaranteed accurate by the MLS. Buyers are responsible for verifying the accuracy of all information and should investigate the data themselves or retain appropriate professionals. Information from sources other than the Listing Agent may have been included in the MLS data. Unless otherwise specified in writing, the Broker/Agent has not and will not verify any information obtained from other sources. The Broker/Agent providing the information contained herein may or may not have been the Listing and/or Selling Agent.


Did you know? You can invite friends and family to your search. They can join your search, rate and discuss listings with you.