
8394 Tamarack StreetChino, CA 91708

Mortgage Calculator
Monthly Payment (Est.)
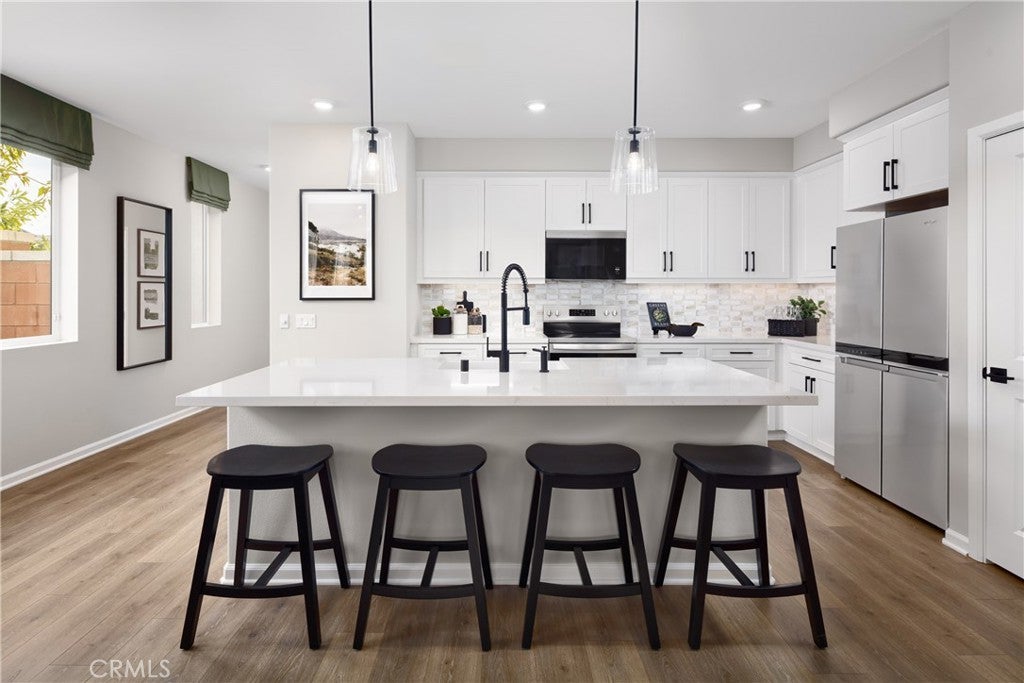
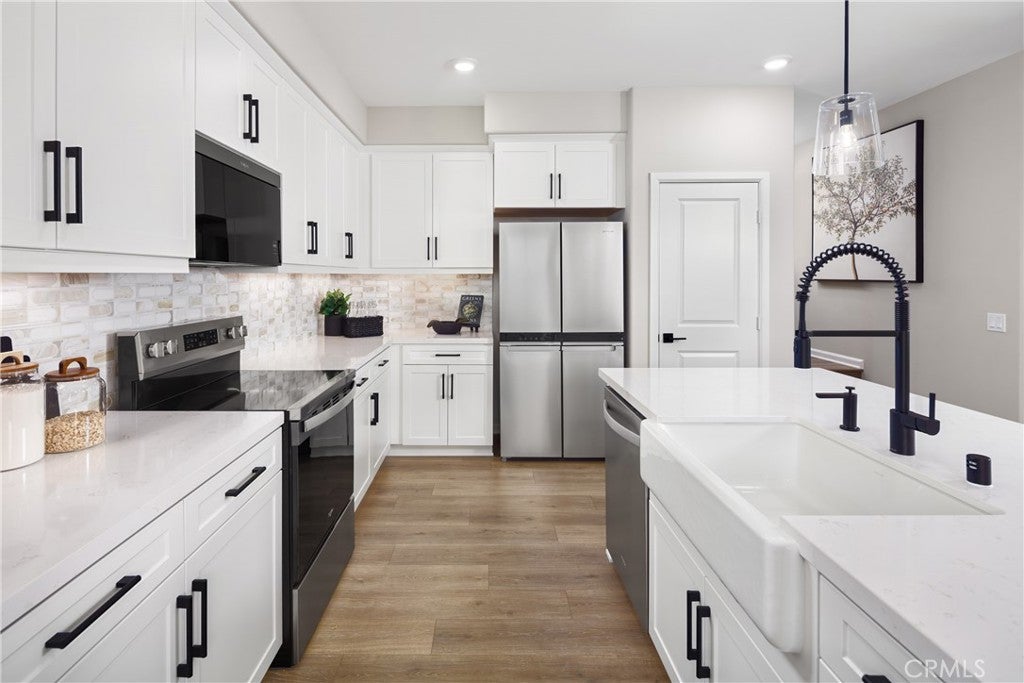
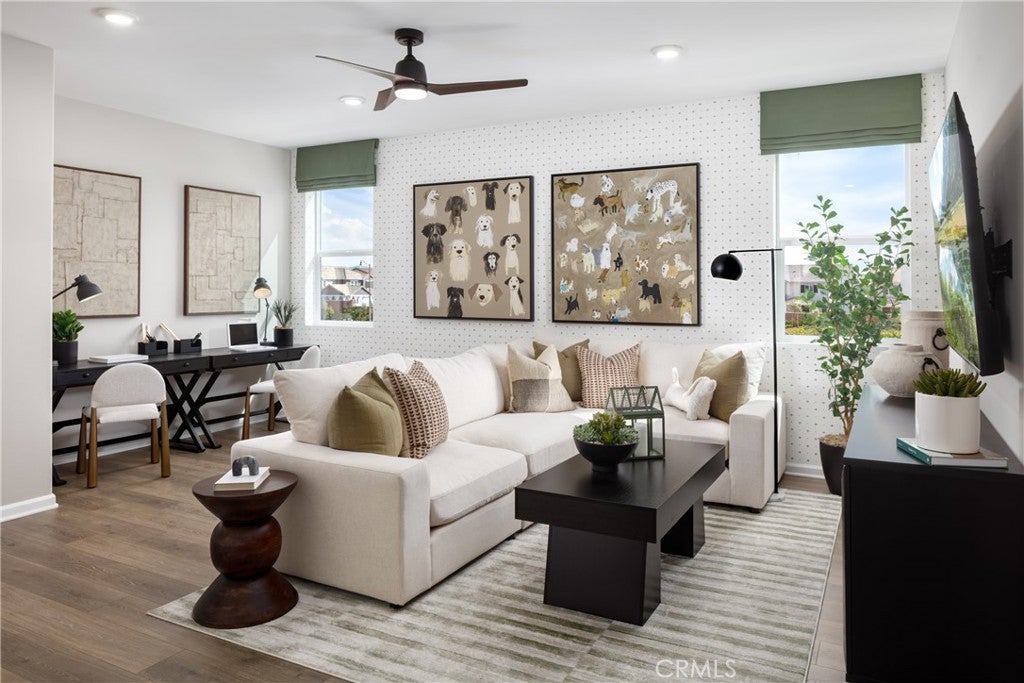
Enter an interest rate to see your estimated monthly payment.Imagine living in a neighborhood where resort-style pools, parks, recreation centers, fitness facilities, and walking trails are part of everyday life. Welcome to Homestead at The Preserve in Chino, where the benefits of a thoughtfully planned community extend beyond your front door. This Willow Plan 3 offers approximately 2,330 square feet with 4 bedrooms, 3 bathrooms, an upstairs loft, and traditional detached single-family living with your own driveway and garage. Ask about limited-time incentives and flexible financing options that may help reduce closing costs or monthly payments. Located within The Preserve master-planned community, residents enjoy resort-style pools, fitness centers, tennis courts, playgrounds, dog parks, community gardens, BBQ areas, and walking trails. The Club on Main recreation center offers even more opportunities to relax and gather, with a beach-entry pool, event lawn, firepit areas, game rooms, and spaces for recreation and socializing. The Preserve also offers convenient access to schools within Chino Valley Unified School District, including nearby Legacy Academy, along with shopping and dining at The Preserve Town Center. Inside, this thoughtfully designed home features an open-concept Great Room, Dining Area, and Kitchen that create a welcoming space for everyday living and entertaining. The Kitchen includes a generous center island, abundant cabinetry, and pantry storage. A first-floor bedroom and full bathroom offer flexibility for guests, multigenerational living, or a private home office. Upstairs, the spacious Primary Suite features a large walk-in closet and private bath. Two additional bedrooms, a full bathroom, Laundry Room, and versatile Loft provide space for relaxing, working, or enjoying a second living area. Designed with advanced energy-efficient construction and healthier indoor air features, this home offers lasting comfort and potential long-term utility savings. Beazer's Mortgage Choice program offers the flexibility to select the lender and financing program that works best for you, and our Home-to-Sell Program can help simplify your move. At Homestead, you're not simply purchasing a new home—you're becoming part of one of Chino's most amenity-rich master-planned communities. Come experience life at The Preserve! Please note: This home is under construction. Pictures shown are of the model home.
| 2 days ago | Listing first seen on site | |
| 2 days ago | Listing updated with changes from the MLS |

This information is for your personal, non-commercial use and may not be used for any purpose other than to identify prospective properties you may be interested in purchasing. The display of MLS data is usually deemed reliable but is NOT guaranteed accurate by the MLS. Buyers are responsible for verifying the accuracy of all information and should investigate the data themselves or retain appropriate professionals. Information from sources other than the Listing Agent may have been included in the MLS data. Unless otherwise specified in writing, the Broker/Agent has not and will not verify any information obtained from other sources. The Broker/Agent providing the information contained herein may or may not have been the Listing and/or Selling Agent.


Did you know? You can invite friends and family to your search. They can join your search, rate and discuss listings with you.