9711 Adams, Huntington Beach, CA, 92646

Save
Ask
Tour
Hide
Share
$658,800
1 Day On Site

9711 Adams
Huntington Beach, CA 92646

For Sale|Condominium|Active
3
Beds
2
Total Baths
1
Full Bath
1
Partial Bath
1,122
SqFt
$587
/SqFt
1964
Built
Subdivision:
Huntington Continental (HCON)
County:
Orange
Listed by Mary Jane Cambria of Cambria Real Estate MaryJane@MJCambria.com
Call Now: 949-245-5927
Is this the listing for you? We can help make it yours.
949-245-5927
9711 Adams9711 Adams9711 Adams9711 Adams
Save
Ask
Tour
Hide
Share

Mortgage Calculator

Monthly Payment (Est.)

Enter an interest rate to see your estimated monthly payment.
Calculator powered by Showcase IDX, a Constellation1 Company. Copyright ©2026 Information is deemed reliable but not guaranteed.

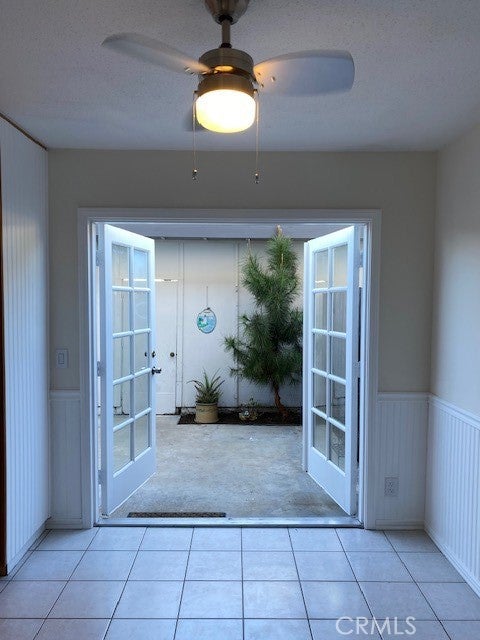
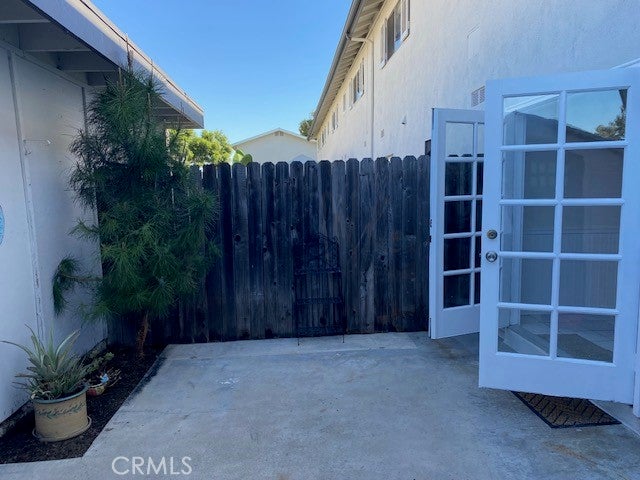
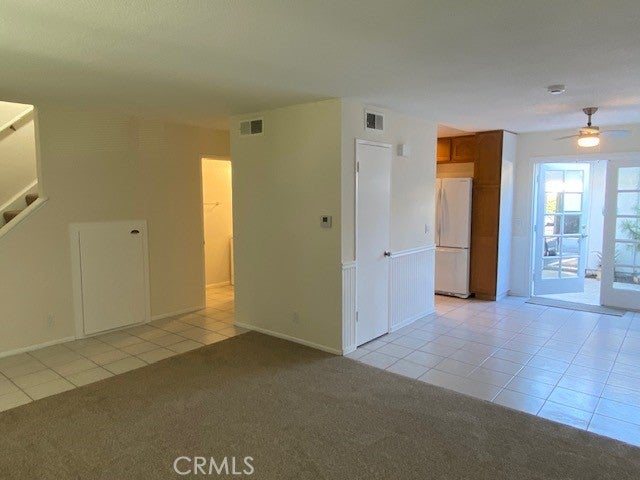
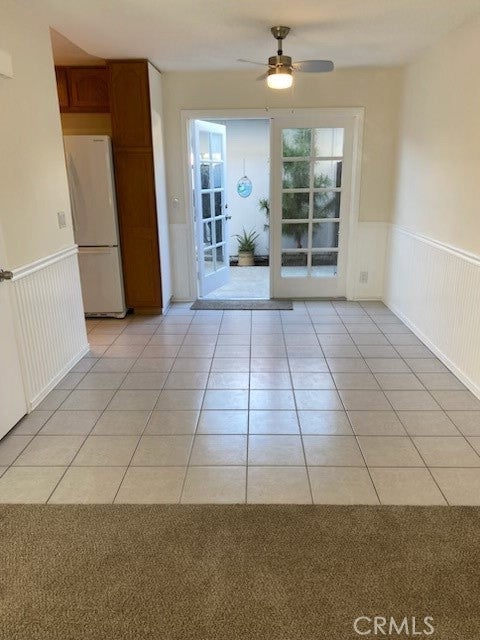
An exceptional opportunity for homeownership in desirable Huntington Beach! This inviting two-story townhome in the Huntington Continental community is classified as a single-family attached residence within a planned development. Featuring 3 bedrooms and 1.5 bathrooms, the home offers a fresh, move-in-ready interior. Recent improvements include new carpeting, fresh interior paint, updated lighting, and more, creating a comfortable and welcoming space with the opportunity to add your own personal touches. Uniquely situated within the community, this home faces Adams Avenue with no buildings or other units obstructing the view, allowing refreshing ocean breezes to flow freely through the home and onto the covered front porch—a special feature offered by only a few units. Enjoy a private patio with a convenient storage shed and direct access to a covered carport. The community offers wonderful amenities, including a pool and spa, clubhouse, basketball court, and playground. Shopping and restaurants are within walking distance, while the beautiful coastline is just a short drive or bike ride away. Enjoy the Huntington Beach lifestyle and the pride of calling this home your own!

Save
Ask
Tour
Hide
Share
Listing Snapshot
Price 
$658,800
Days On Site 
1 Day
Bedrooms 
3
Inside Area (SqFt) 
1,122 sqft
Total Baths 
2
Full Baths 
1
Partial Baths 
1
Lot Size 
0.0217 Acres
Year Built 
1964
MLS Number 
OC26225737
Status 
Active
Property Tax 
N/A
HOA/Condo/Coop Fees 
$345 monthly
Sq Ft Source 
Assessor
Friends & Family
Recent Activity
yesterdayListing first seen on site
yesterdayListing updated with changes from the MLS
General Features
Acres 
0.0217
Carport 
1
Disclosures 
HoaDisclosureHomeWarranty
Garage 
Yes
Garage Spaces 
1
Land Lease 
No
Levels 
Two
Number Of Stories 
2
Parking 
Attached CarportCovered
Parking Spaces 
2
Property Sub Type 
Condominium
Security 
Carbon Monoxide Detector(s)Smoke Detector(s)
Utilities 
Electricity ConnectedNatural Gas ConnectedWater Connected
Water Source 
Public
Interior Features
Appliances 
DisposalGas OvenWater HeaterDryerWasher
Electric 
220 Volts in Kitchen
Fireplace Features 
None
Flooring 
CarpetTile
Heating 
Forced Air
Interior 
Ceiling Fan(s)
Laundry Features 
In Kitchen
Spa 
Yes
Bathroom 
Bedroom 
Kitchen 
Features - Laminate Counters
Save
Ask
Tour
Hide
Share
Exterior Features
Other Structures 
Storage
Patio And Porch 
Front PorchPatio
Pool Features 
CommunityAssociation
Spa 
Yes
Spa Features 
Community
View 
None
Waterview 
None
Community Features
Association Amenities 
ClubhousePlaygroundPoolSpa/Hot Tub
Association Fee 
$345.0
Association Fee Frequency 
Monthly
Community Features 
SidewalksPool
MLS Area 
14 - South Huntington Beach
School District 
Huntington Beach Union High
Financing Terms Available 
Cash
Building Access 
Front door
Schools
School District
Huntington Beach Union High
Elementary School
Unknown
Middle School
Unknown
High School
Edison


This information is for your personal, non-commercial use and may not be used for any purpose other than to identify prospective properties you may be interested in purchasing. The display of MLS data is usually deemed reliable but is NOT guaranteed accurate by the MLS. Buyers are responsible for verifying the accuracy of all information and should investigate the data themselves or retain appropriate professionals. Information from sources other than the Listing Agent may have been included in the MLS data. Unless otherwise specified in writing, the Broker/Agent has not and will not verify any information obtained from other sources. The Broker/Agent providing the information contained herein may or may not have been the Listing and/or Selling Agent.

Neighborhood & Commute
Source: Walkscore
Disclosure: Community information and market data powered by Constellation Data Labs. Information is deemed reliable but not guaranteed.
Save
Ask
Tour
Hide
Share

Compare listings

Compare