66 Royal Pne, Irvine, CA, 92602

Save
Ask
Tour
Hide
Share
$2,790,000
1 Day On Site

66 Royal Pne
Irvine, CA 92602

For Sale|Single Family Residence|Active
4
Beds
5
Total Baths
4
Full Baths
1
Partial Bath
2,937
SqFt
$950
/SqFt
2017
Built
Subdivision:
Padova
County:
Orange
Listed by Weiwei An of eXp Realty of Greater Los Angeles, Inc. awwskyawwsky@gmail.com
Call Now: 949-245-5927
Is this the listing for you? We can help make it yours.
949-245-5927
Upcoming Open Houses
Sat, Oct 17, 1:00 PM - 4:00 PM
Sun, Oct 18, 1:00 PM - 4:00 PM
66 Royal Pne66 Royal Pne66 Royal Pne66 Royal Pne
Save
Ask
Tour
Hide
Share

Mortgage Calculator

Monthly Payment (Est.)

Enter an interest rate to see your estimated monthly payment.
Calculator powered by Showcase IDX, a Constellation1 Company. Copyright ©2026 Information is deemed reliable but not guaranteed.

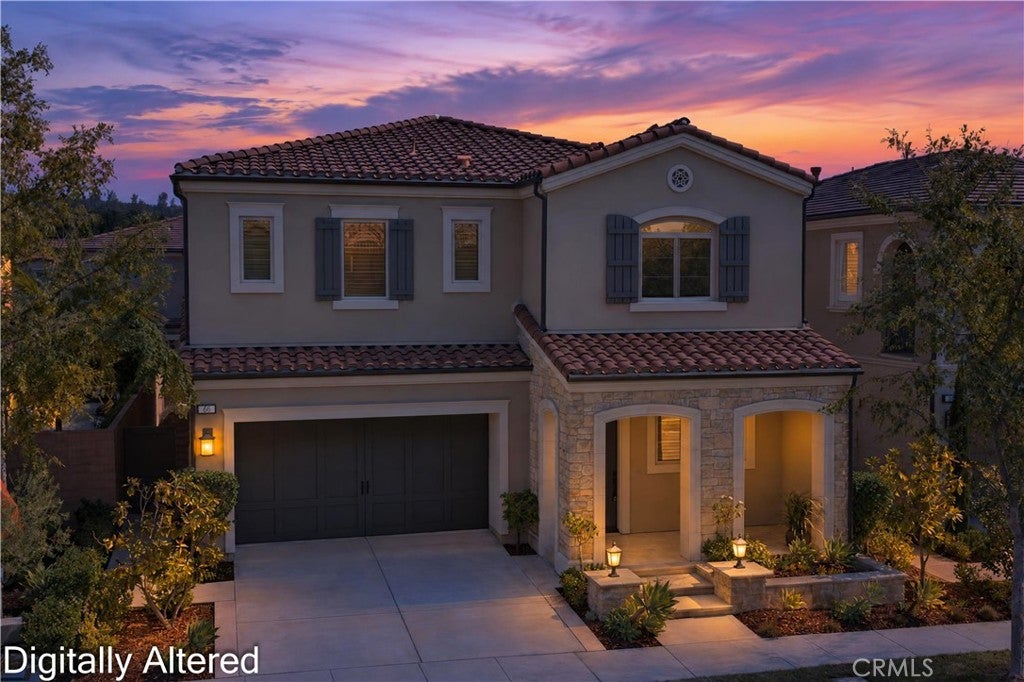
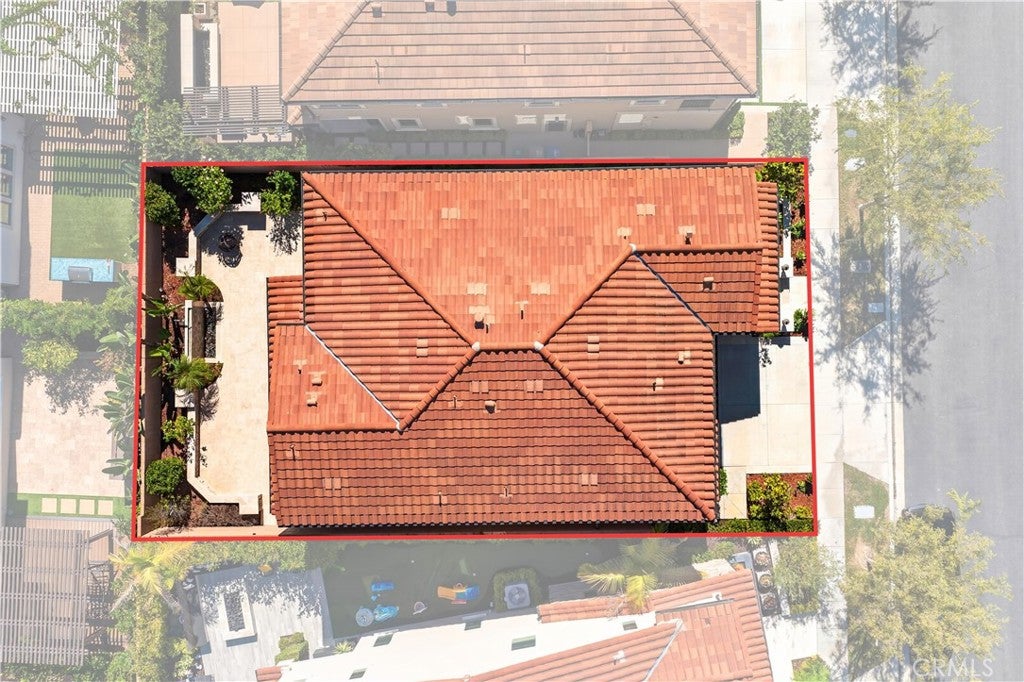
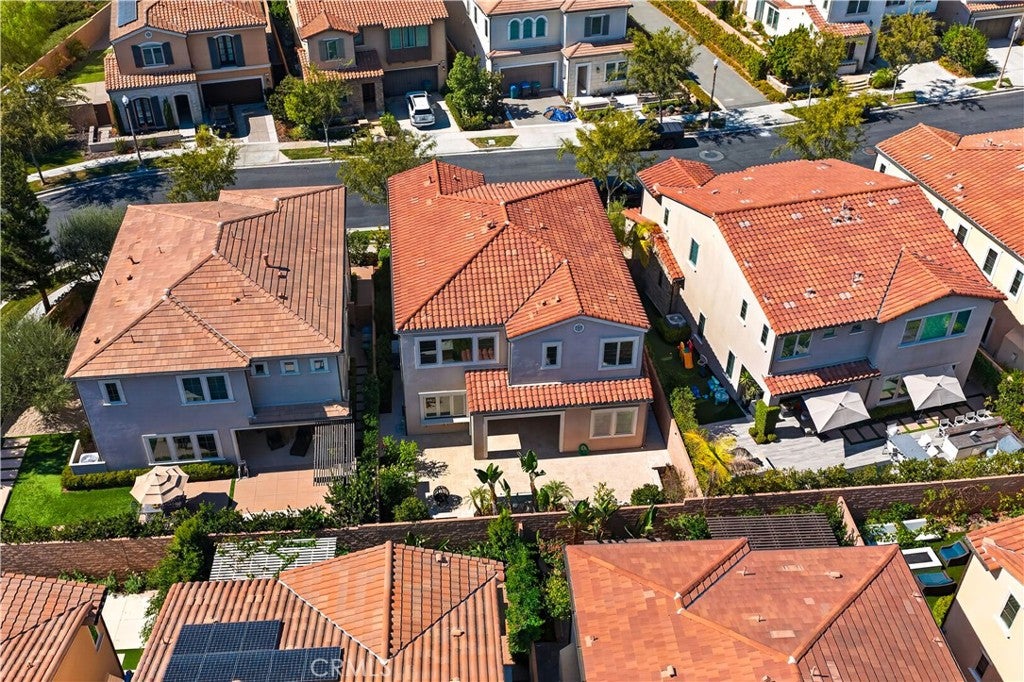
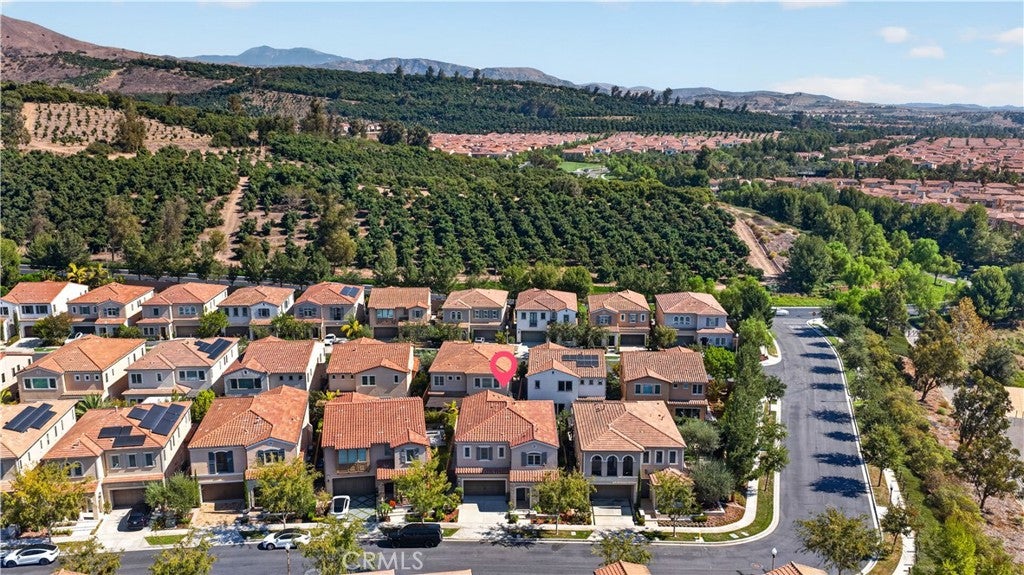
Located in the prestigious 24-hour guard-gated community of The Groves at Orchard Hills in Irvine, this beautifully maintained Padova home was built by Shea Homes with quality craftsmanship and thoughtful design. Purchased new, the residence has been meticulously cared for for personal use and has never been rented. Built in 2017, the residence spans approximately 2,937 square feet featuring four en suite bedrooms and 4.5 bathrooms, including a convenient main-level bedroom suite. The open-concept living, dining, and kitchen area centers around a generous island and a cozy fireplace. Large sliding glass doors open directly to a covered California Room and a beautifully landscaped backyard, creating a seamless indoor-outdoor lifestyle. Upstairs, the primary suite and two guest suites flank a versatile loft. Interior upgrades include wood-style flooring throughout the first floor, custom window shutters throughout, upgraded kitchen and bathroom cabinetry and countertops, and a thoughtfully landscaped backyard. Residents enjoy world-class community amenities including pools, tennis and basketball courts, playgrounds, and scenic walking trails, with shopping and dining nearby at Orchard Hills Shopping Center.

Save
Ask
Tour
Hide
Share
Listing Snapshot
Price 
$2,790,000
Days On Site 
1 Day
Bedrooms 
4
Inside Area (SqFt) 
2,937 sqft
Total Baths 
5
Full Baths 
4
Partial Baths 
1
Lot Size 
0.0927 Acres
Year Built 
2017
MLS® Number 
OC26221177
Status 
Active
Property Tax 
N/A
HOA/Condo/Coop Fees 
$398 monthly
Sq Ft Source 
Assessor
Friends & Family
Recent Activity
16 hours agoStatus changed to Active
16 hours agoListing updated with changes from the MLS®
yesterdayListing first seen on site
General Features
Acres 
0.0927
Attached Garage 
Yes
Garage 
Yes
Garage Spaces 
2
Land Lease 
No
Levels 
Two
Number Of Stories 
2
Parking 
Attached
Parking Spaces 
2
Property Sub Type 
Single Family Residence
Sewer 
Public Sewer
Special Circumstances 
Standard
Water Source 
Public
Interior Features
Cooling 
Central Air
Fireplace 
Yes
Fireplace Features 
Living Room
Interior 
Walk-In Closet(s)
Laundry Features 
Electric Dryer HookupGas Dryer HookupLaundry RoomUpper Level
Main Level Bedrooms 
1
Spa 
Yes
Bedroom 
Family Room 
Great Room 
Kitchen 
Laundry 
Living Room 
Loft 
Master Bedroom 
Other 
Features - Walk-In Closet(s)
Save
Ask
Tour
Hide
Share
Exterior Features
Lot Features 
Back YardSprinklers In RearSprinklers In FrontLevel
Pool Features 
CommunityIn GroundAssociation
Spa 
Yes
Spa Features 
Community
View 
Neighborhood
Waterview 
Neighborhood
Community Features
Association Amenities 
ClubhouseSport CourtMeeting RoomManagementBarbecuePicnic AreaPlaygroundPoolRecreation RoomSpa/Hot TubSecurityTennis Court(s)
Association Fee 
$398.0
Association Fee Frequency 
Monthly
Community Features 
CurbsParkStreet LightsSuburbanSidewalksPool
MLS Area 
OH - Orchard Hills
School District 
Tustin Unified
Financing Terms Available 
CashConventional
Building Access 
1
Schools
School District
Tustin Unified
Elementary School
Other
Middle School
Orchard Hills
High School
Beckman


This information is for your personal, non-commercial use and may not be used for any purpose other than to identify prospective properties you may be interested in purchasing. The display of MLS data is usually deemed reliable but is NOT guaranteed accurate by the MLS. Buyers are responsible for verifying the accuracy of all information and should investigate the data themselves or retain appropriate professionals. Information from sources other than the Listing Agent may have been included in the MLS data. Unless otherwise specified in writing, the Broker/Agent has not and will not verify any information obtained from other sources. The Broker/Agent providing the information contained herein may or may not have been the Listing and/or Selling Agent.

Neighborhood & Commute
Source: Walkscore
Disclosure: Community information and market data powered by Constellation Data Labs. Information is deemed reliable but not guaranteed.
Save
Ask
Tour
Hide
Share

Compare listings

Compare