31931 Peppertree Bnd, San Juan Capistrano, CA, 92675

Save
Ask
Tour
Hide
Share
$7,500,000
2 Days On Site

31931 Peppertree Bnd
San Juan Capistrano, CA 92675

For Sale|Single Family Residence|Active
5
Beds
5
Total Baths
5
Full Baths
5,800
SqFt
$1,293
/SqFt
1985
Built
Subdivision:
Peppertree Bend (PE)
County:
Orange
Listed by Pyper Parker of Redfin pyper.parker@redfin.com
Call Now: 949-245-5927
Is this the listing for you? We can help make it yours.
949-245-5927
Upcoming Open Houses
Wed, Sep 16, 10:00 AM - 1:00 PM
31931 Peppertree Bnd31931 Peppertree Bnd31931 Peppertree Bnd31931 Peppertree Bnd
Save
Ask
Tour
Hide
Share

Mortgage Calculator

Monthly Payment (Est.)

$34,218
Calculator powered by Showcase IDX, a Constellation1 Company. Copyright ©2026 Information is deemed reliable but not guaranteed.

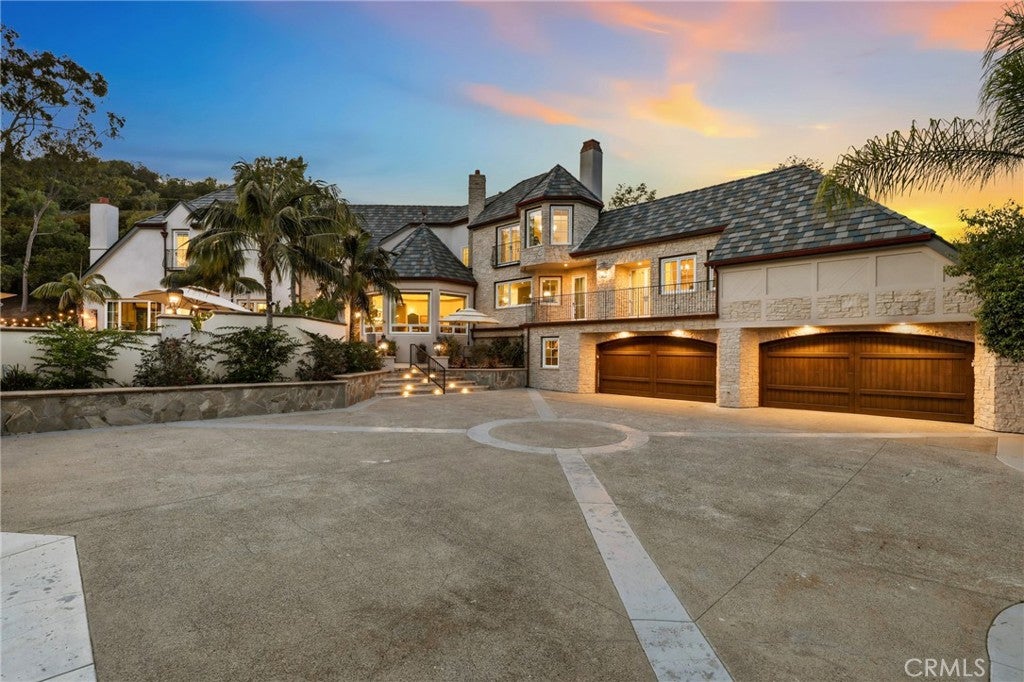
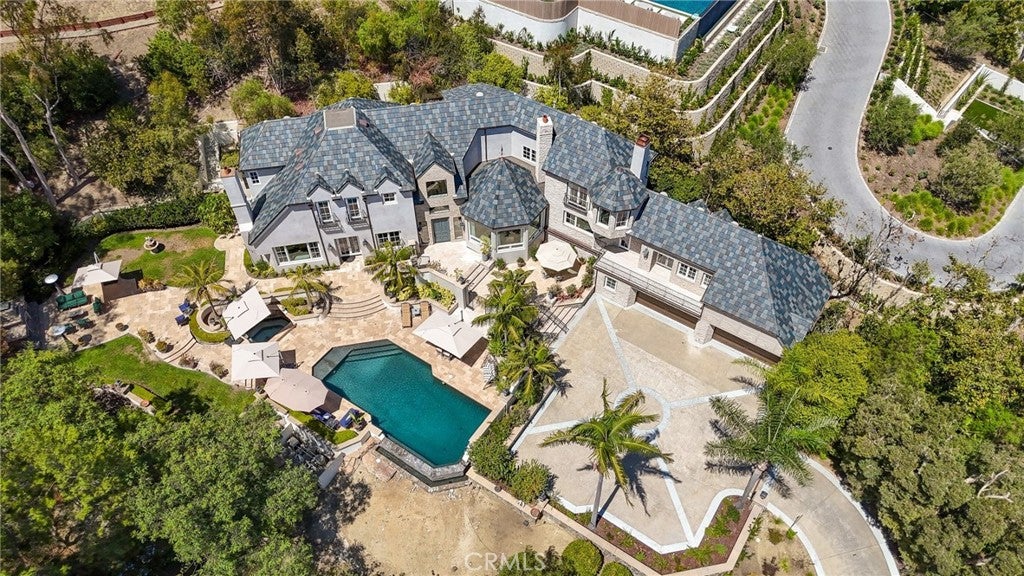
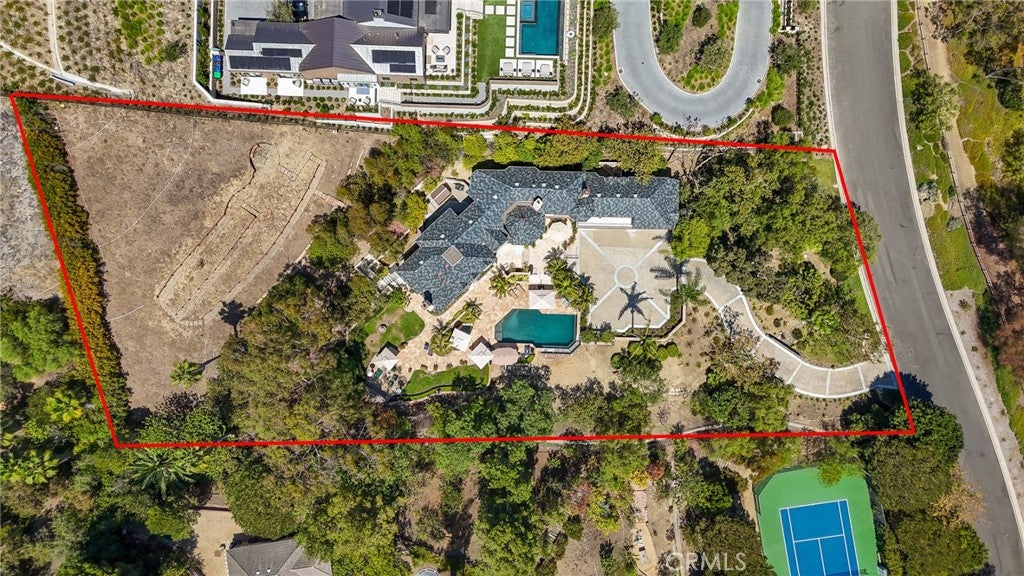
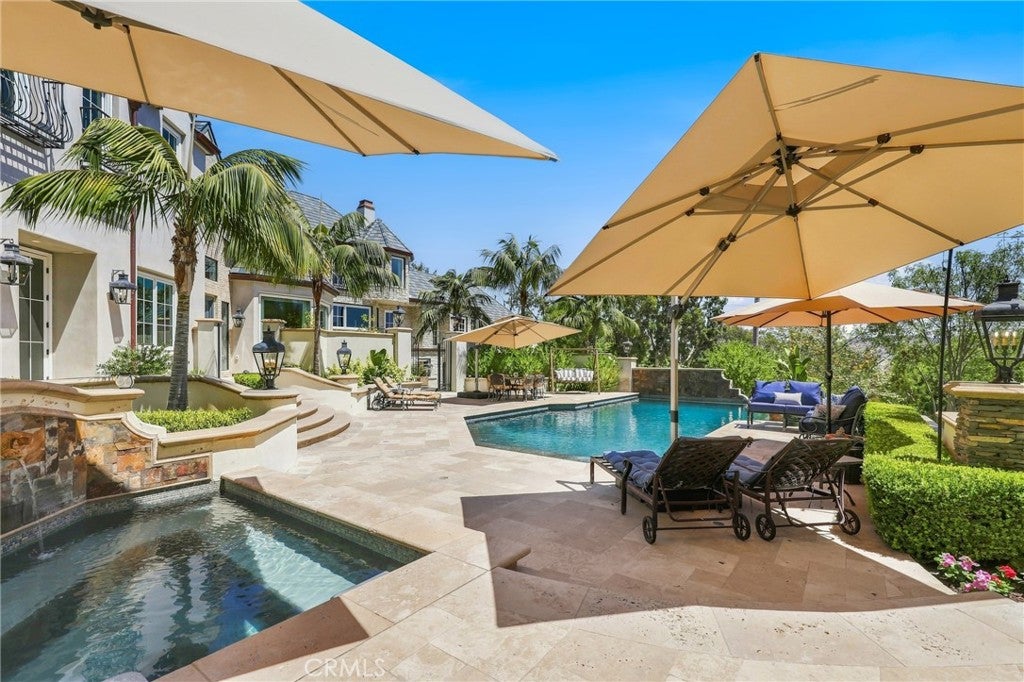
A truly exceptional custom estate in San Juan Capistrano’s exclusive Peppertree Bend, completely reimagined through a meticulous four-year renovation and remodeling process completed in December 2024. Every element was thoughtfully redesigned with exceptional craftsmanship, uncompromising attention to detail, and the finest materials. The beautifully appointed interior features a chef-inspired kitchen with top-tier appliances and exquisite marble countertops, five luxurious marble and custom-tiled baths, three marble fireplaces, a richly appointed library with custom built-ins, a dedicated acoustic cinema, and a 900-bottle climate-controlled wine cellar. Richard Marshall Old Board flooring, premium Loewen windows and doors, and Ludowici roof tile—installed over three layers of waterproofing paper and designed to emulate natural slate—further reflect the meticulous craftsmanship throughout. Behind the walls, the home has been comprehensively upgraded with new PEX plumbing, electrical systems, a completely new A/C and heating system, tankless water heaters, upgraded insulation meeting current energy requirements, and a sophisticated smart-home and security camera system. The infinity pool and spa have been resurfaced with an elegant black finish designed to absorb and retain more heat for enhanced year-round comfort. Thoughtfully positioned to capture its surroundings, the estate enjoys expansive 180-degree panoramic views across the surrounding hills and countryside. From the top of the terraced orchard, the property also enjoys partial, long-distance views of the Pacific Ocean. A gated driveway leads to an impressive six-car motor court and four-car garage. This rare offering brings together timeless design, exceptional materials, modern infrastructure, privacy, and extraordinary views in one of San Juan Capistrano’s most prestigious neighborhoods.

Save
Ask
Tour
Hide
Share
Listing Snapshot
Price 
$7,500,000
Days On Site 
2 Days
Bedrooms 
5
Inside Area (SqFt) 
5,800 sqft
Total Baths 
5
Full Baths 
5
Partial Baths 
N/A
Lot Size 
1.379 Acres
Year Built 
1985
MLS® Number 
OC26187892
Status 
Active
Property Tax 
N/A
HOA/Condo/Coop Fees 
$315 monthly
Sq Ft Source 
Assessor
Friends & Family
Recent Activity
2 days agoListing first seen on site
2 days agoListing updated with changes from the MLS®
General Features
Acres 
1.379
Attached Garage 
Yes
Garage 
Yes
Garage Spaces 
4
Green Energy Efficient 
AppliancesWater Heater
Land Lease 
No
Levels 
Three Or More
Number Of Stories 
3
Parking 
AttachedCircular DrivewayConcreteDirect AccessDrivewayElectric GateElectric Vehicle Charging Station(s)Garage Faces FrontGarageGarage Door OpenerGatedPrivateWorkshop in Garage
Parking Spaces 
1
Property Sub Type 
Single Family Residence
Sewer 
Public Sewer
Special Circumstances 
Standard
Water Source 
Public
Interior Features
Appliances 
Built-In RangeConvection OvenDouble OvenDishwasherENERGY STAR Qualified AppliancesENERGY STAR Qualified Water HeaterElectric OvenElectric RangeElectric Water HeaterFreezerGas CooktopDisposalGas RangeGas Water HeaterIndoor GrillIce MakerMicrowaveRefrigeratorWater Heater
Cooling 
Central AirElectricENERGY STAR Qualified EquipmentHeat PumpWall/Window Unit(s)ZonedAttic Fan
Fireplace 
Yes
Fireplace Features 
DecorativeGasGas StarterGreat RoomLiving RoomMasonryOutsideWood BurningMaster Bedroom
Flooring 
StoneWood
Heating 
CentralElectricENERGY STAR Qualified EquipmentForced AirFireplace(s)Heat Pump
Interior 
Wet BarBuilt-in FeaturesCeiling Fan(s)Crown MoldingCathedral Ceiling(s)DumbwaiterGranite CountersHigh CeilingsOpen FloorplanPantryStone CountersRecessed LightingStorageSmart HomeWired for DataBarWired for Sound
Laundry Features 
Washer HookupElectric Dryer HookupGas Dryer HookupInsideLaundry Room
Main Level Bedrooms 
1
Spa 
Yes
Attic 
Bathroom 
Features - Low Flow Plumbing Fixtures, Stone Counters
Bonus Room 
Foyer 
Kitchen 
Features - Kitchen Island, Stone Counters
Laundry 
Master Bathroom 
Master Bedroom 
Media Room 
ProjectionRoom 
Sauna 
Save
Ask
Tour
Hide
Share
Exterior Features
Construction Details 
Stone
Exterior 
Balcony
Fencing 
PrivacySecurityStoneWrought Iron
Lot Features 
Back Yard
Pool Features 
PrivateBlack BottomFencedFilteredGas HeatHeatedInfinityIn GroundSalt WaterTileWaterfall
Private Pool 
Yes
Roof 
Tile
Spa 
Yes
Spa Features 
HeatedIn GroundPrivate
View 
HillsMountain(s)NeighborhoodOceanOrchardPoolTrees/Woods
Waterview 
HillsMountain(s)NeighborhoodOceanOrchardPoolTrees/Woods
Community Features
Association Amenities 
Maintenance GroundsManagementTrail(s)
Association Fee 
$315.0
Association Fee Frequency 
Monthly
Community Features 
Street LightsSidewalks
MLS Area 
DO - Del Obispo
School District 
Capistrano Unified
Horse Property 
Riding Trail
Financing Terms Available 
CashConventional
Building Access 
1
Schools
School District
Capistrano Unified
Elementary School
Unknown
Middle School
Unknown
High School
Unknown


This information is for your personal, non-commercial use and may not be used for any purpose other than to identify prospective properties you may be interested in purchasing. The display of MLS data is usually deemed reliable but is NOT guaranteed accurate by the MLS. Buyers are responsible for verifying the accuracy of all information and should investigate the data themselves or retain appropriate professionals. Information from sources other than the Listing Agent may have been included in the MLS data. Unless otherwise specified in writing, the Broker/Agent has not and will not verify any information obtained from other sources. The Broker/Agent providing the information contained herein may or may not have been the Listing and/or Selling Agent.

Neighborhood & Commute
Source: Walkscore
Disclosure: Community information and market data powered by Constellation Data Labs. Information is deemed reliable but not guaranteed.
Save
Ask
Tour
Hide
Share

Compare listings

Compare