
426 Casita CourtLos Altos, CA 94022
Mortgage Calculator
Monthly Payment (Est.)
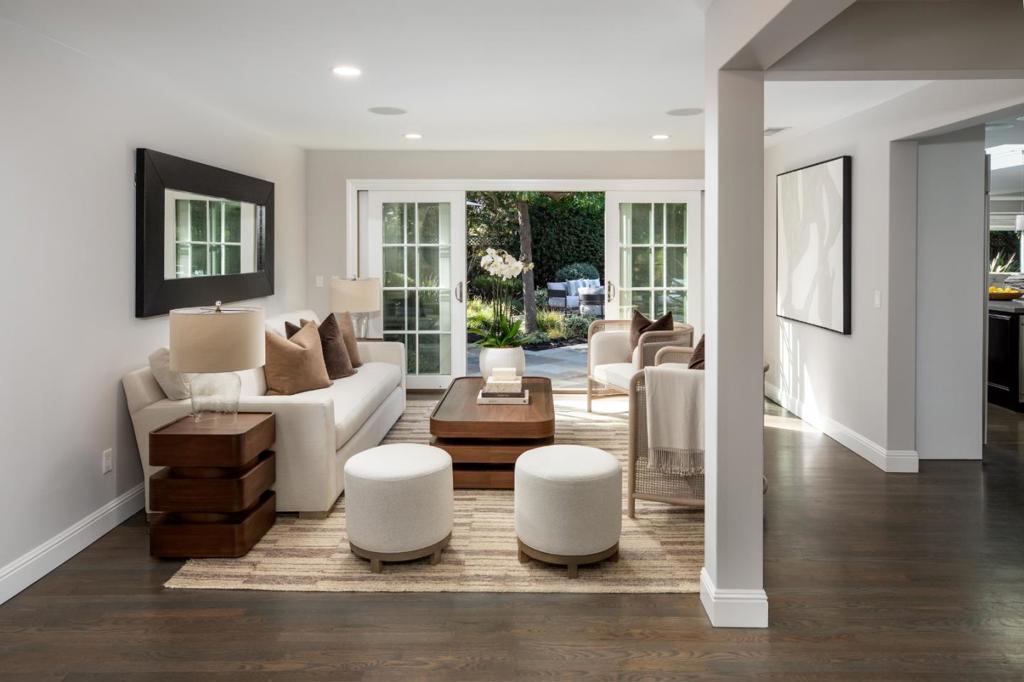
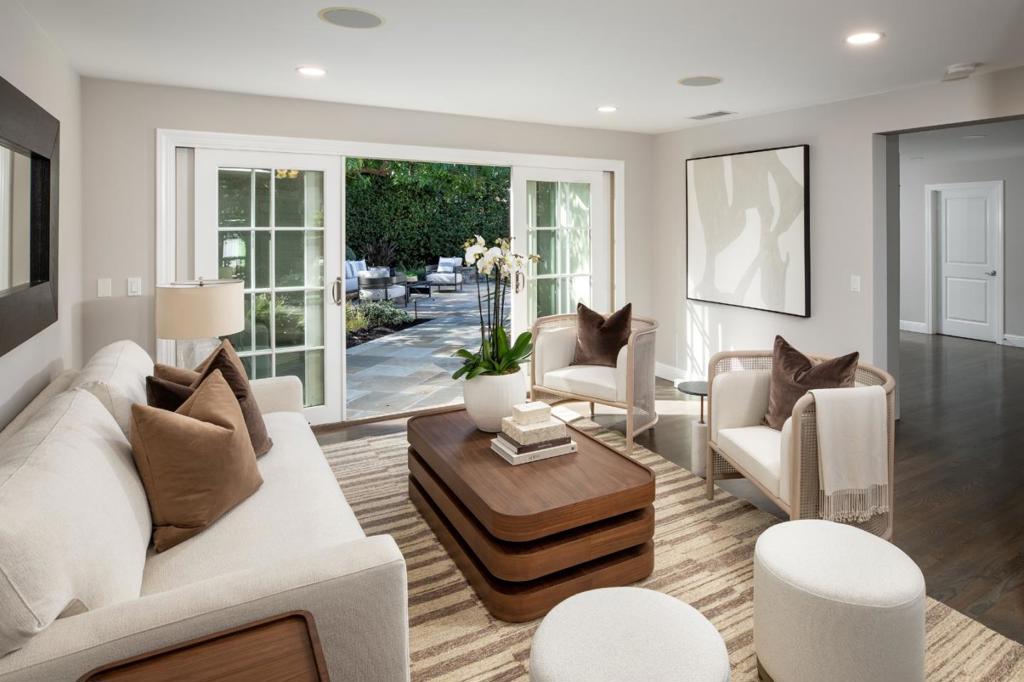
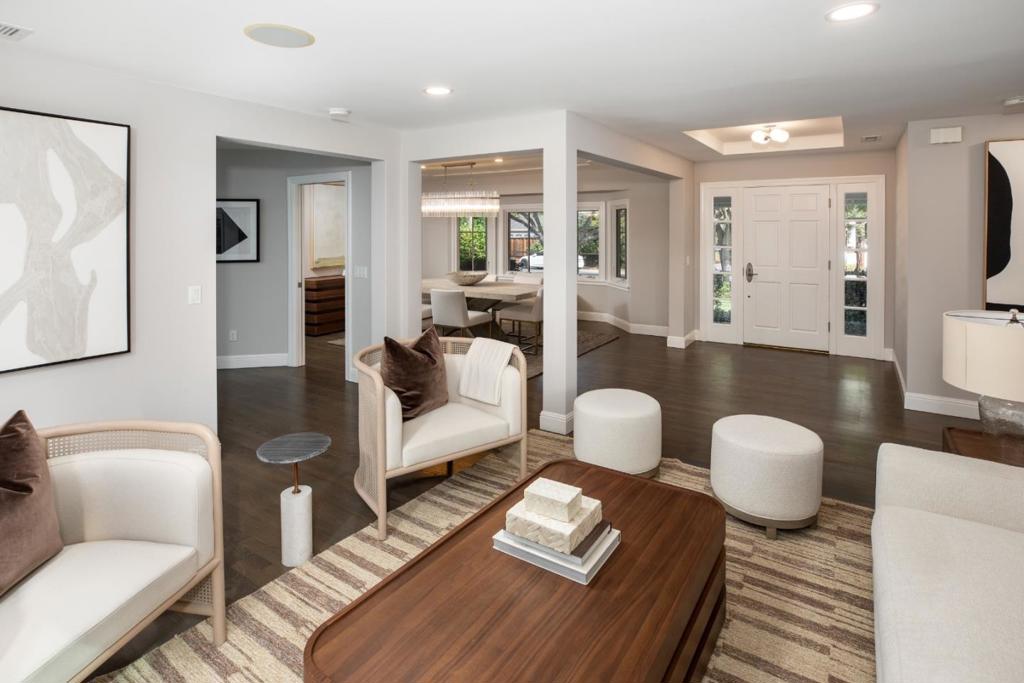
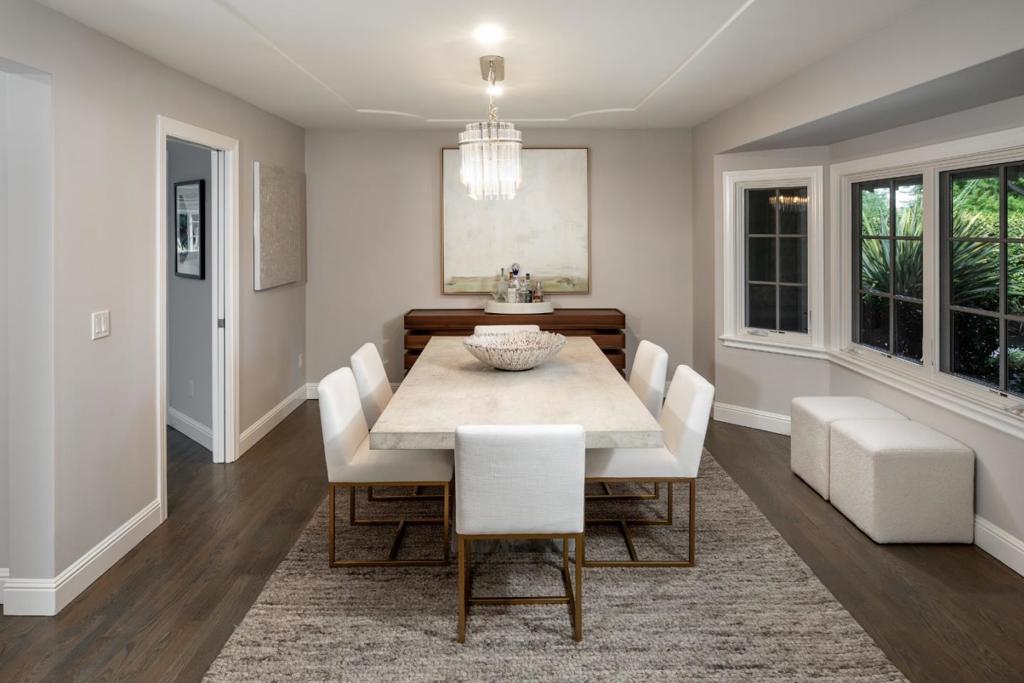
Enter an interest rate to see your estimated monthly payment.Beautifully updated with designer appointments throughout, this classic ranch home enjoys a desirable North Los Altos setting on a cul-de-sac street. Fresh exterior paint, refreshed landscaping, and mature trees create an inviting introduction to the home, where gorgeous hardwood floors, contemporary lighting, and refined finishes enhance the interiors. Spacious formal living and dining rooms are complemented by a stunning designer kitchen with skylight, large island, and premium appliances, opening to a casual dining area and inviting family room with surround sound. 4 bedrooms and 2.5 baths include a privately situated primary suite with luxurious bath and direct access to the rear grounds, plus one bedroom perfect for a home office. Exceptionally private, the spacious backyard features an expansive bluestone patio, refreshed landscaping, and a side yard with raised planter beds. Completing the appeal is a convenient location less than one mile from San Antonio Center, just over one mile from the Los Altos Village, and close to excellent schools.
| 2 hours ago | Listing updated with changes from the MLS | |
| 9 hours ago | Listing first seen on site |

This information is for your personal, non-commercial use and may not be used for any purpose other than to identify prospective properties you may be interested in purchasing. The display of MLS data is usually deemed reliable but is NOT guaranteed accurate by the MLS. Buyers are responsible for verifying the accuracy of all information and should investigate the data themselves or retain appropriate professionals. Information from sources other than the Listing Agent may have been included in the MLS data. Unless otherwise specified in writing, the Broker/Agent has not and will not verify any information obtained from other sources. The Broker/Agent providing the information contained herein may or may not have been the Listing and/or Selling Agent.


Did you know? You can invite friends and family to your search. They can join your search, rate and discuss listings with you.