
4838 Snell AvenueSan Jose, CA 95136
Mortgage Calculator
Monthly Payment (Est.)
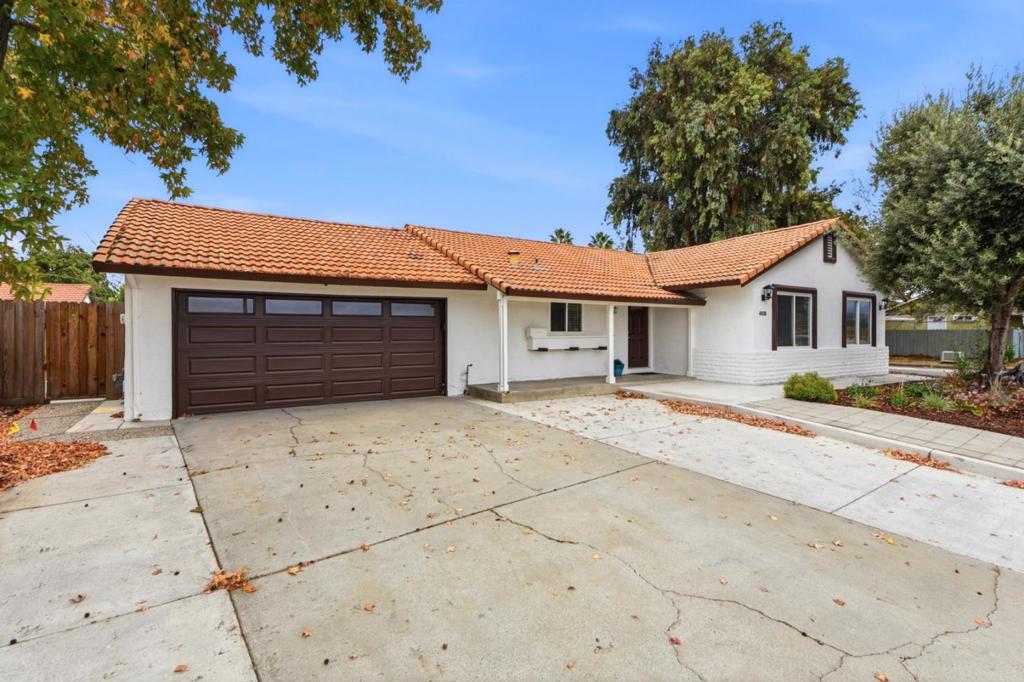
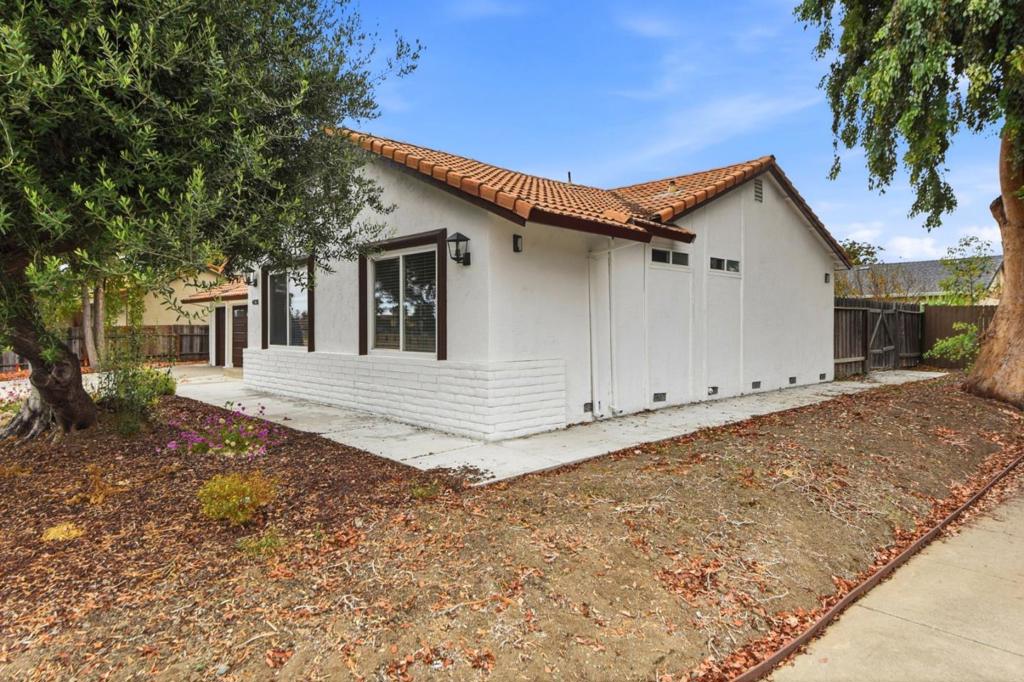
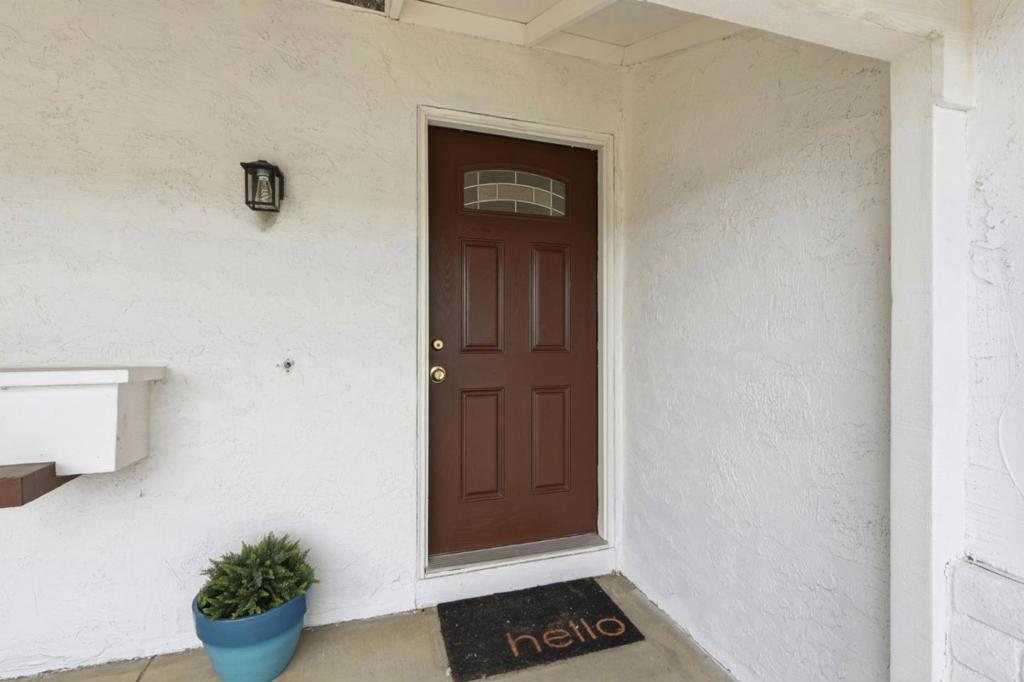
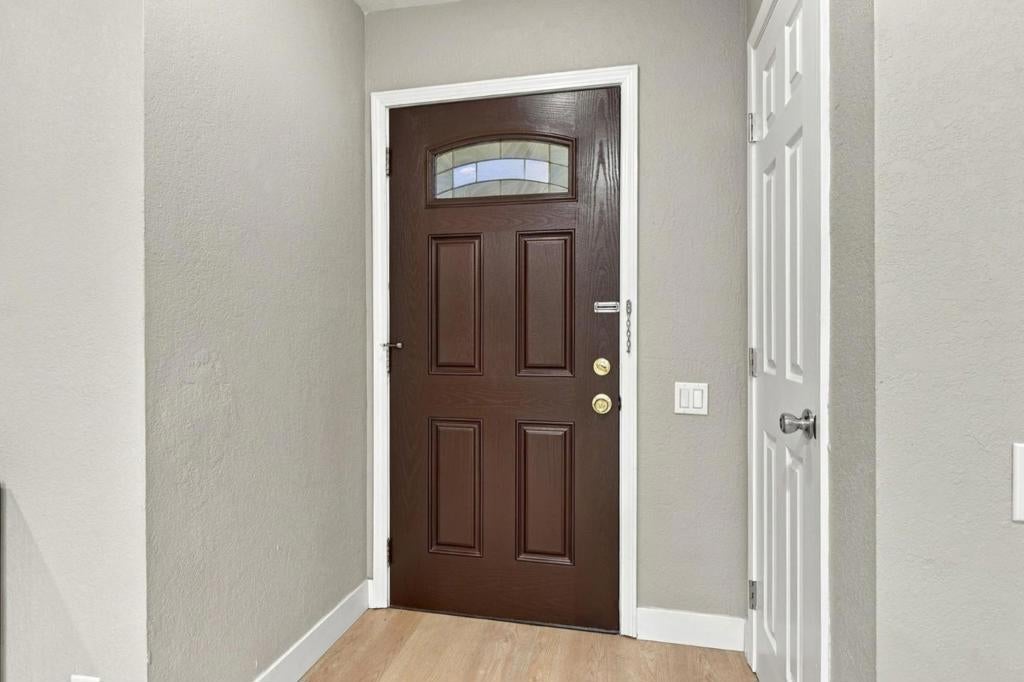
Enter an interest rate to see your estimated monthly payment.**Stunning home in the highly desirable 95136 area!** This beautifully updated property features luxury Pergo laminate flooring, a fully remodeled kitchen with sleek stainless steel appliances, and upgraded bathrooms with modern finishes. The spacious open floor plan creates the perfect setting for entertaining guests and comfortable everyday living. Enjoy fresh interior and exterior paint, an epoxy-finished garage, and a large beautifully landscaped lot ideal for outdoor gatherings, relaxation, or future possibilities. Conveniently located within walking distance to shopping plazas, supermarkets, and restaurants, and served by a desirable school district, this home offers the perfect blend of style, comfort, and convenience. A must-see property that truly has it all!
| yesterday | Listing updated with changes from the MLS | |
| yesterday | Listing first seen on site |

This information is for your personal, non-commercial use and may not be used for any purpose other than to identify prospective properties you may be interested in purchasing. The display of MLS data is usually deemed reliable but is NOT guaranteed accurate by the MLS. Buyers are responsible for verifying the accuracy of all information and should investigate the data themselves or retain appropriate professionals. Information from sources other than the Listing Agent may have been included in the MLS data. Unless otherwise specified in writing, the Broker/Agent has not and will not verify any information obtained from other sources. The Broker/Agent providing the information contained herein may or may not have been the Listing and/or Selling Agent.


Did you know? You can invite friends and family to your search. They can join your search, rate and discuss listings with you.