
43 Bright View CourtWatsonville, CA 95076
Mortgage Calculator
Monthly Payment (Est.)
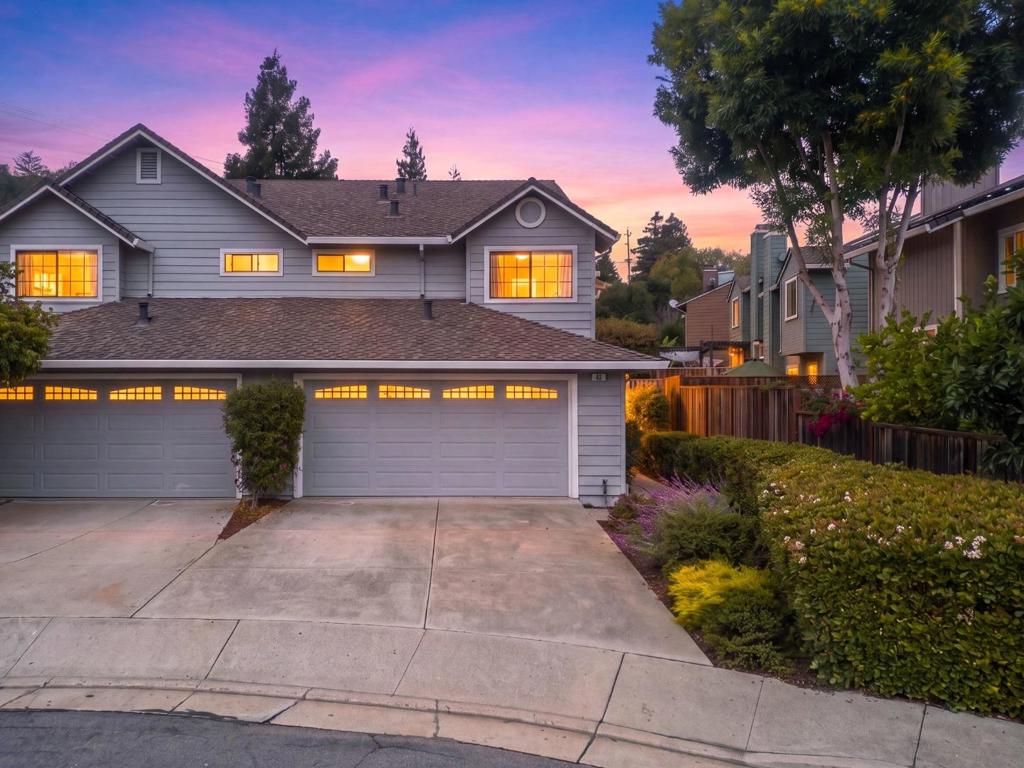
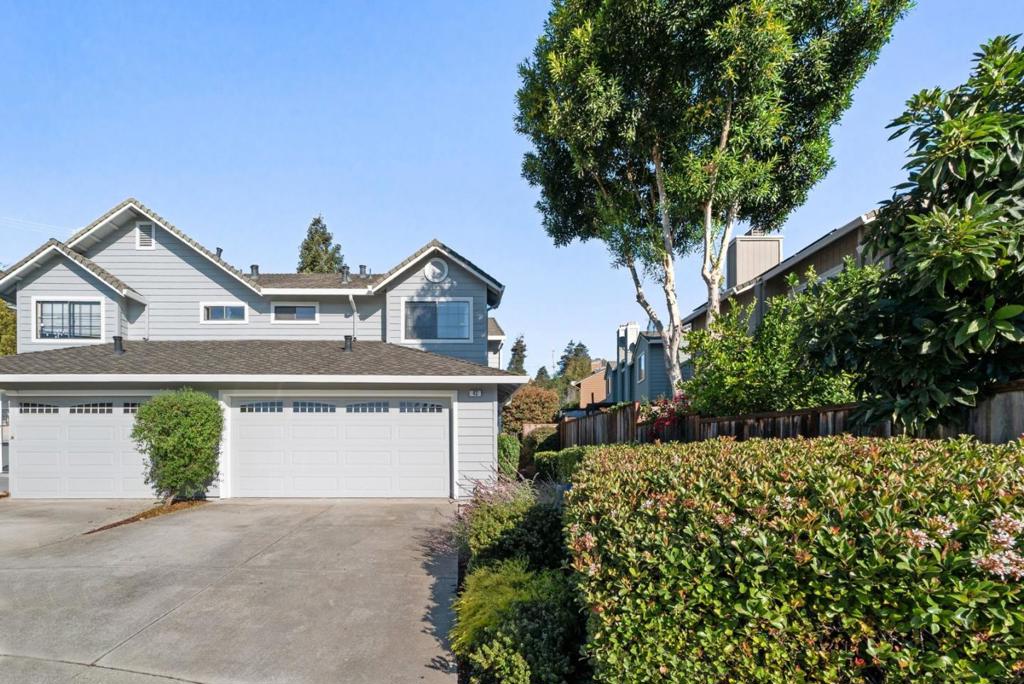
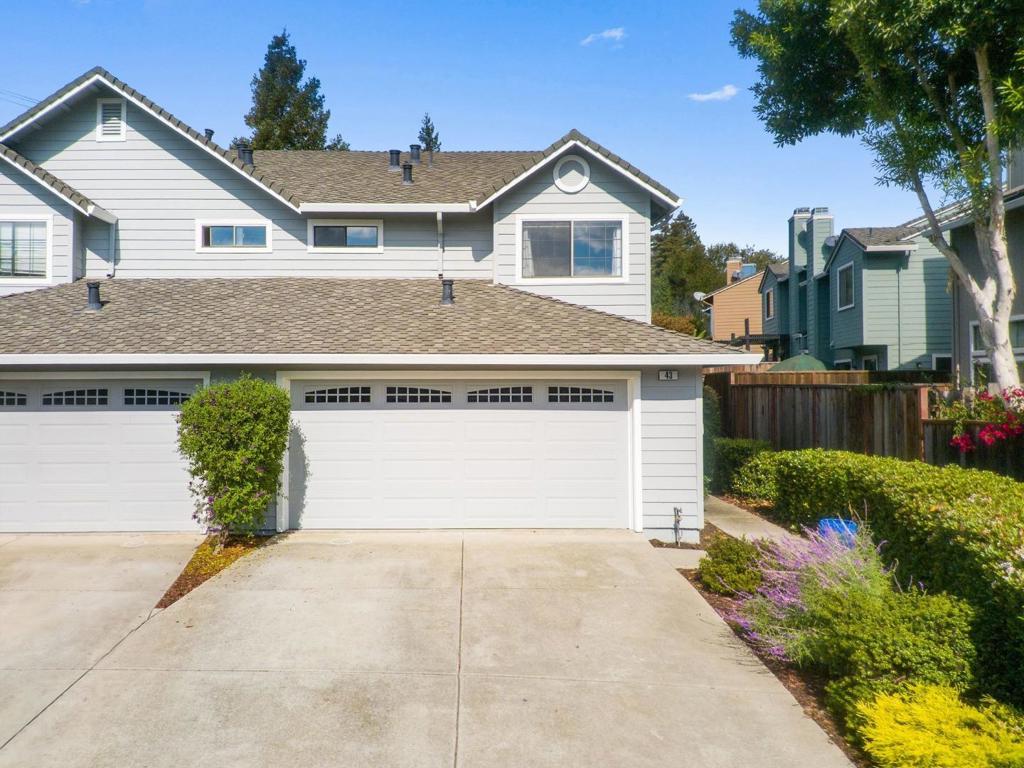
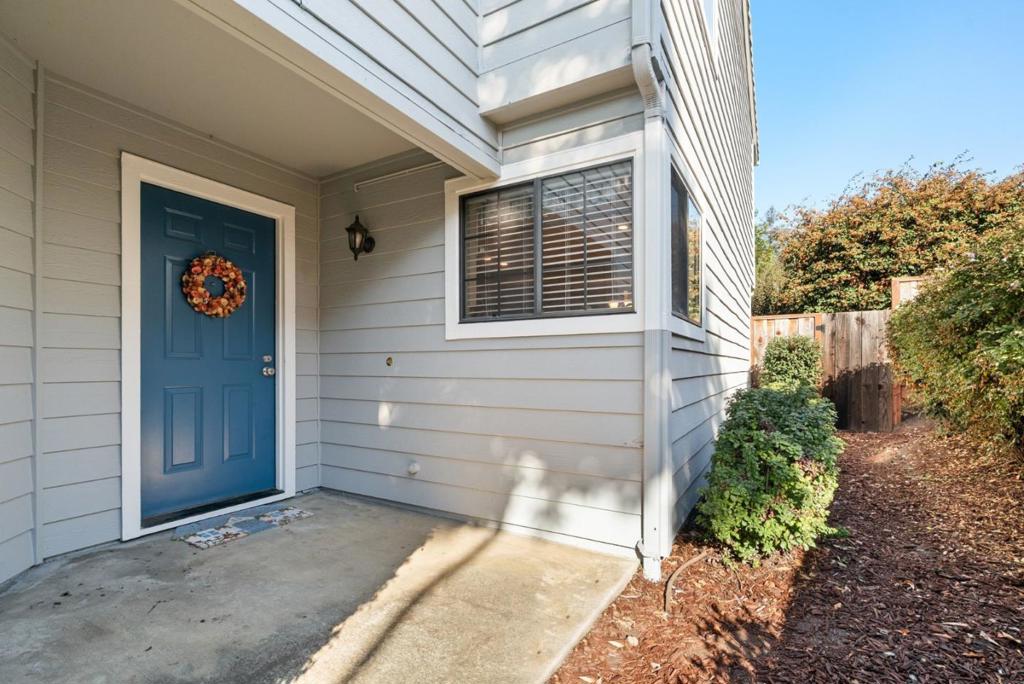
Enter an interest rate to see your estimated monthly payment.Welcome to this inviting two-story home, ideally situated on a quiet cul-de-sac in an established neighborhood. Beautiful landscaping and a charming, covered entry create a warm first impression. Inside, soaring vaulted ceilings, beautiful wood-look flooring, and an impressive brick fireplace highlight the bright, open living area. Large windows, including a distinctive arched window, fill the space with natural light. The adjoining dining area opens to a private patio, perfect for indoor-outdoor living. The cheerful kitchen features white cabinetry, Quartz countertops, stainless steel appliances, and a sunny garden window. Upstairs, the spacious primary suite offers a beautifully updated bathroom with contemporary tile finishes. Two additional bedrooms provide comfortable living spaces, including one currently used as a home office. A second full bathroom and additional 1/2 bah adds convenience. Outside, mature trees, colorful landscaping, and established hedges create a private & peaceful setting. An attached two-car garage completes this lovely home, conveniently located near shopping, dining, and everyday amenities.
| yesterday | Listing updated with changes from the MLS | |
| yesterday | Listing first seen on site |

This information is for your personal, non-commercial use and may not be used for any purpose other than to identify prospective properties you may be interested in purchasing. The display of MLS data is usually deemed reliable but is NOT guaranteed accurate by the MLS. Buyers are responsible for verifying the accuracy of all information and should investigate the data themselves or retain appropriate professionals. Information from sources other than the Listing Agent may have been included in the MLS data. Unless otherwise specified in writing, the Broker/Agent has not and will not verify any information obtained from other sources. The Broker/Agent providing the information contained herein may or may not have been the Listing and/or Selling Agent.


Did you know? You can invite friends and family to your search. They can join your search, rate and discuss listings with you.