
3181 Stimson WaySan Jose, CA 95135
Mortgage Calculator
Monthly Payment (Est.)
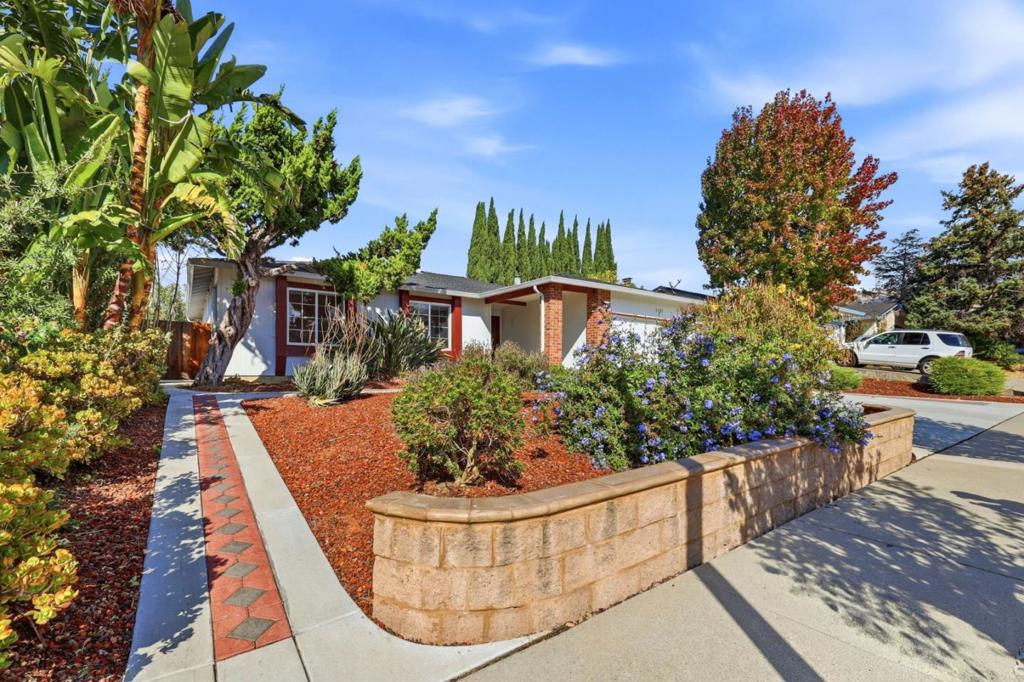
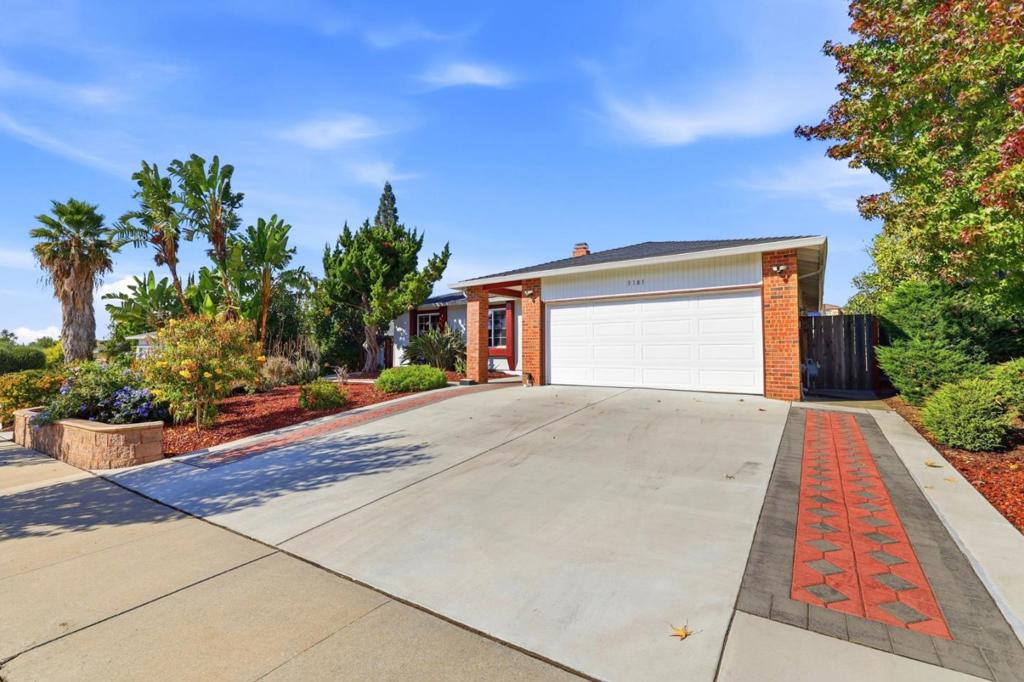
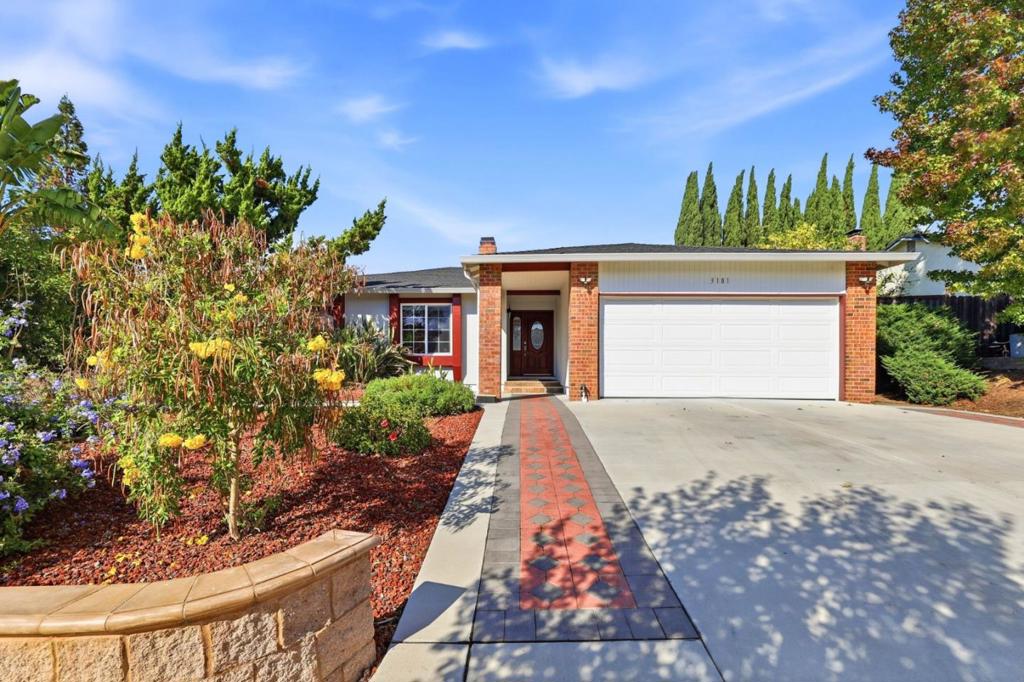
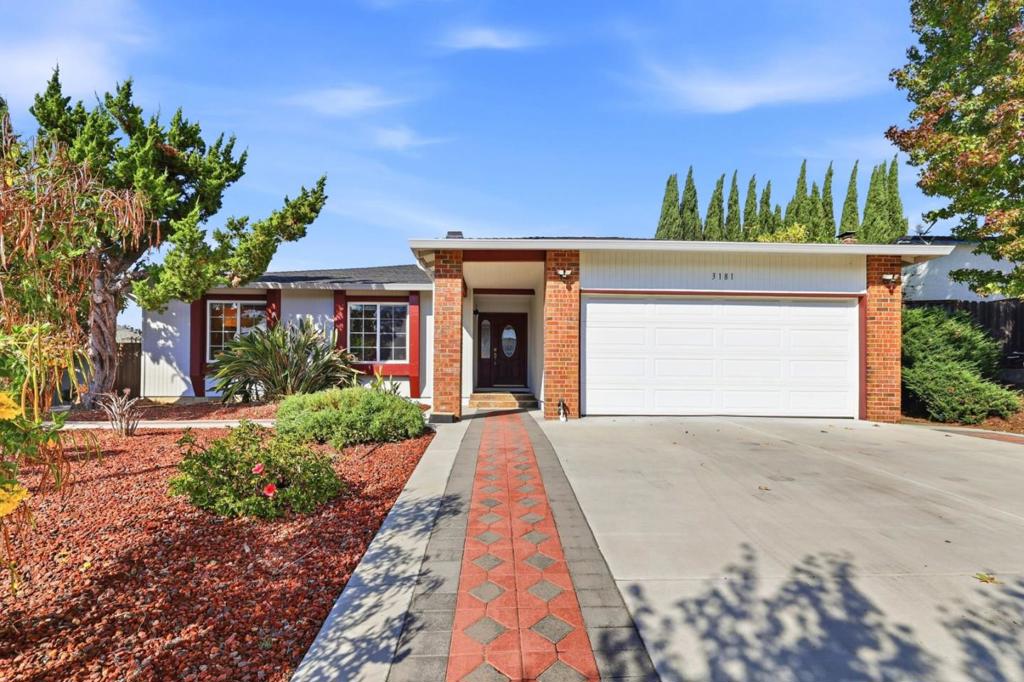
Enter an interest rate to see your estimated monthly payment.Single-story comfort & inviting outdoor spaces define this Evergreen single-family home with 3 bedrooms, 2 bathrooms & 1,530 sq ft on a 7,980 sq ft lot. All windows & glass doors are double-pane. Separate living & family rooms offer flexible gathering spaces, complemented by wood-tone flooring & a fireplace with a decorative mantel & tile hearth. The kitchen features wood cabinetry, stone countertops, a peninsula & stainless steel appliances, with an adjoining dining area that opens to the backyard through a sliding glass door. The primary suite includes a large vanity & its own sliding-door access to the outdoor space. Secondary bedrooms offer flexibility for guests or a home office. Outside, a deck with a gazebo, paved patio, garden beds & established plantings create distinct spaces for outdoor dining, gardening & unwinding. Located in San Jose's Evergreen neighborhood near Fowler Creek Park & local shopping and dining.
| 3 hours ago | Listing updated with changes from the MLS | |
| 23 hours ago | Listing first seen on site |

This information is for your personal, non-commercial use and may not be used for any purpose other than to identify prospective properties you may be interested in purchasing. The display of MLS data is usually deemed reliable but is NOT guaranteed accurate by the MLS. Buyers are responsible for verifying the accuracy of all information and should investigate the data themselves or retain appropriate professionals. Information from sources other than the Listing Agent may have been included in the MLS data. Unless otherwise specified in writing, the Broker/Agent has not and will not verify any information obtained from other sources. The Broker/Agent providing the information contained herein may or may not have been the Listing and/or Selling Agent.


Did you know? You can invite friends and family to your search. They can join your search, rate and discuss listings with you.