
17055 Pine AvenueLos Gatos, CA 95032
Mortgage Calculator
Monthly Payment (Est.)
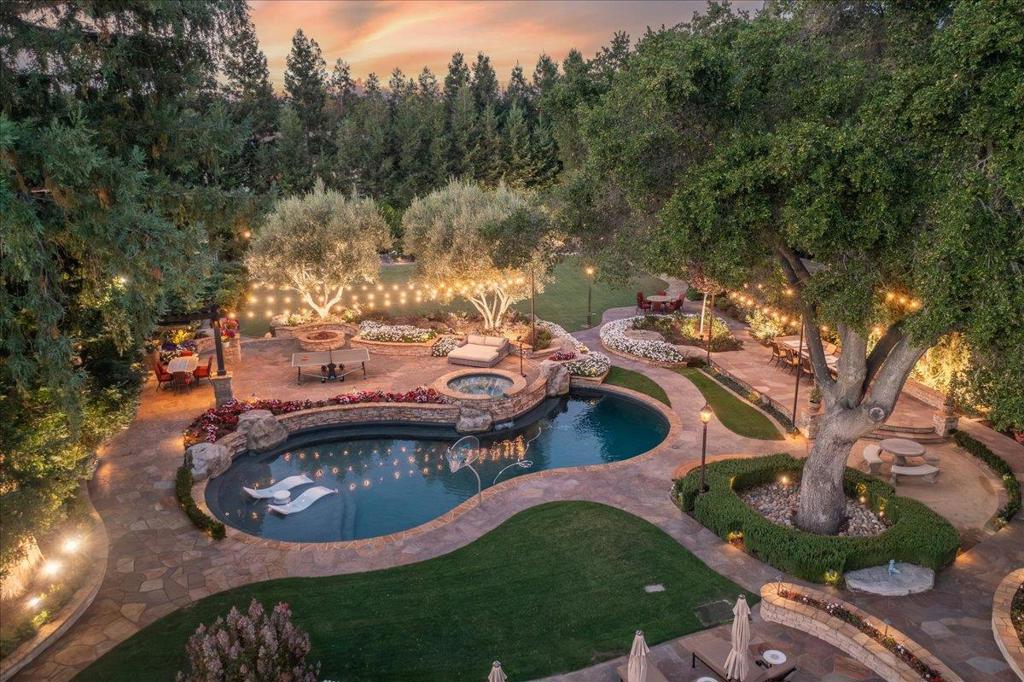
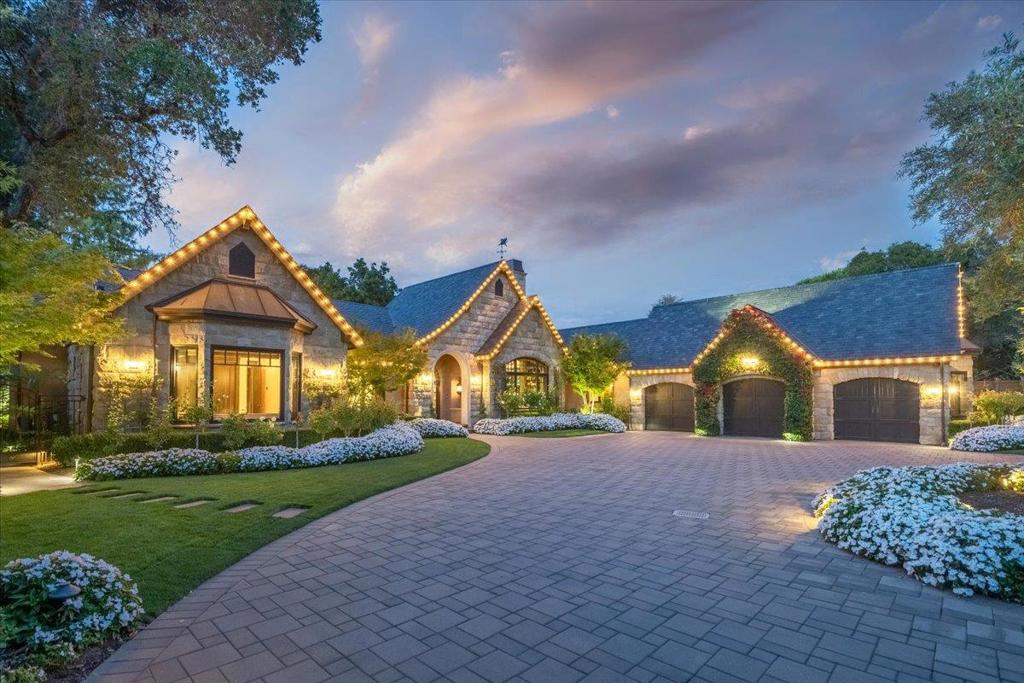
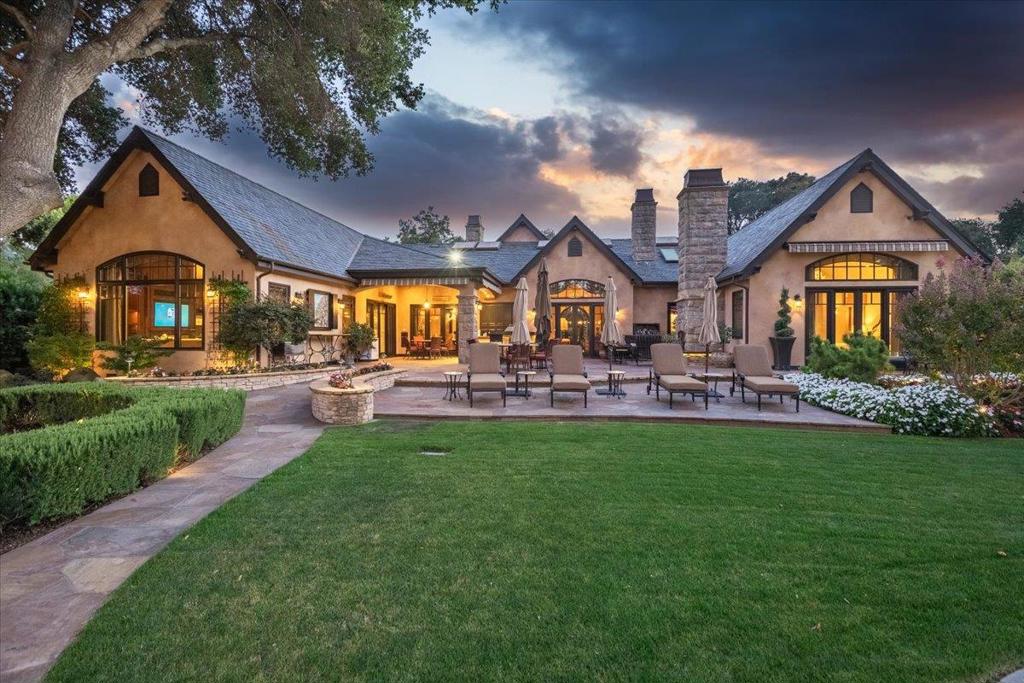
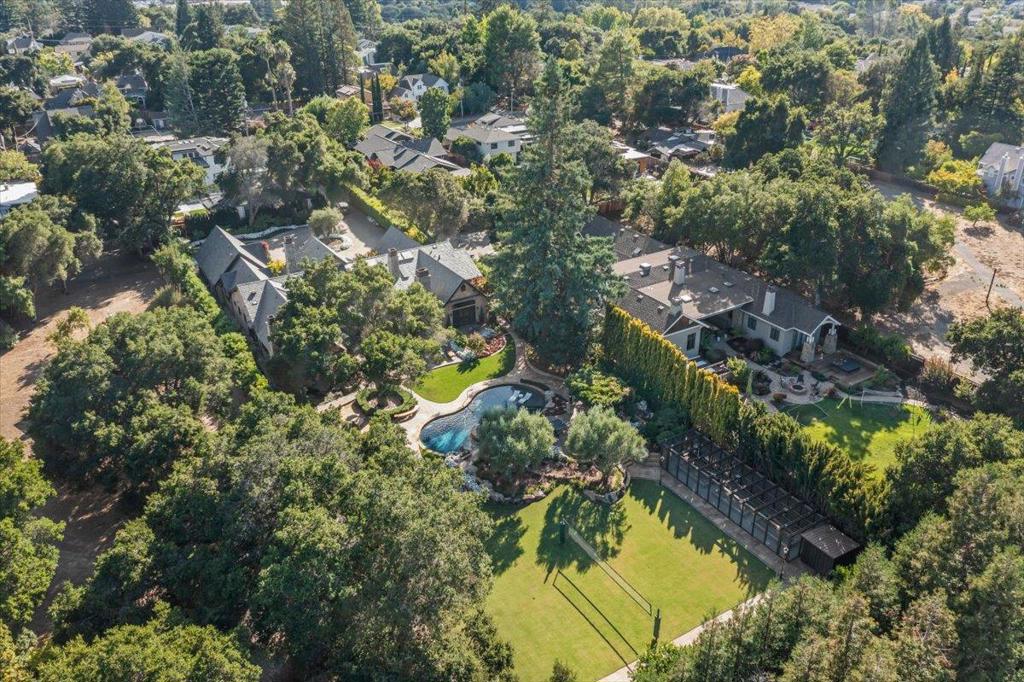
Enter an interest rate to see your estimated monthly payment.Nestled upon approximately 1.2 acres of manicured level grounds one-quarter mile from downtown Los Gatos, this single-story estate by Maggetti Construction and architect Gary Kohlsaat blends Old-World architecture with resort-caliber living. A dramatic gated entrance with electric security gate leads to a custom door of antique beveled and leaded glass, opening onto a natural stone foyer with mosaic medallion and dome. Formal living and dining rooms feature vaulted ceilings, natural stone fireplaces, walnut floors, Murano crystal chandelier, and French doors to the park-like rear grounds. The epicurean chefs kitchen offers custom walnut cabinetry, mother-of-pearl quartz, dual Sub-Zero refrigerators, Wolf range, stone island seating five, and butlers pantry with additional Sub-Zero. The grand family room rises to fourteen-foot vaulted ceilings with floor-to-ceiling fireplace and walnut bookshelves, while a private library or media suite provides walnut shelving and gas fireplace. The primary suite commands pool and garden views beneath barrel-vaulted ceilings, with dual walk-in closets, honey-onyx vanity, marble spa bath, Kohler soaking tub, & oversized steam shower. Four additional en-suite bedrooms and a custom wine cellar for over 500 bottles complete this refined interior.
| 16 hours ago | Listing updated with changes from the MLS | |
| 24 hours ago | Listing first seen on site |

This information is for your personal, non-commercial use and may not be used for any purpose other than to identify prospective properties you may be interested in purchasing. The display of MLS data is usually deemed reliable but is NOT guaranteed accurate by the MLS. Buyers are responsible for verifying the accuracy of all information and should investigate the data themselves or retain appropriate professionals. Information from sources other than the Listing Agent may have been included in the MLS data. Unless otherwise specified in writing, the Broker/Agent has not and will not verify any information obtained from other sources. The Broker/Agent providing the information contained herein may or may not have been the Listing and/or Selling Agent.


Did you know? You can invite friends and family to your search. They can join your search, rate and discuss listings with you.