
2672 8thMerced, CA 95340
Mortgage Calculator
Monthly Payment (Est.)
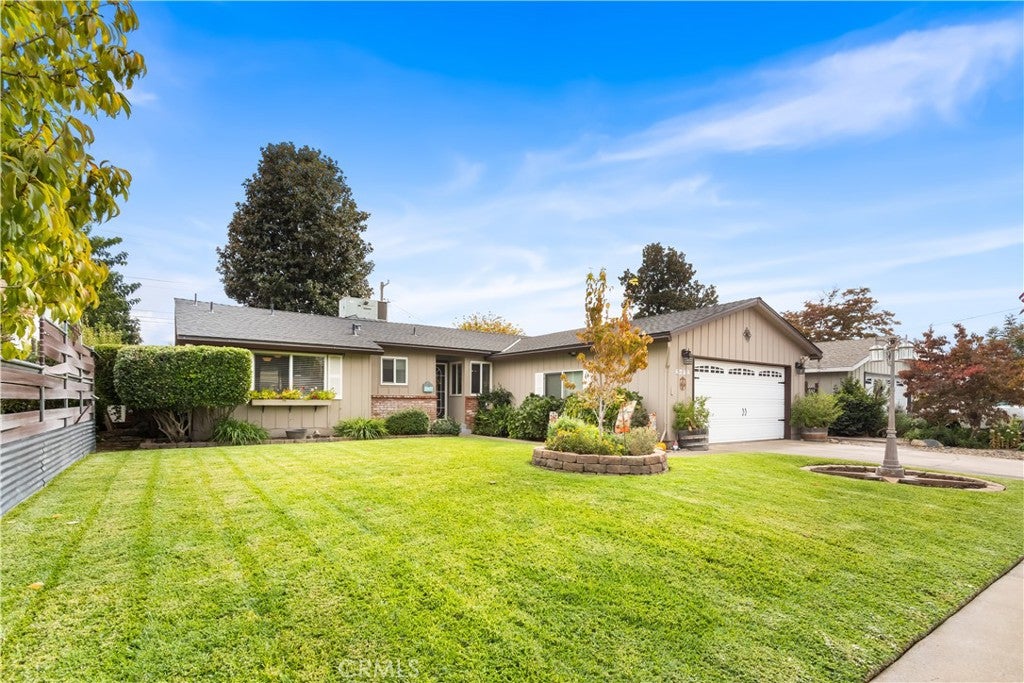
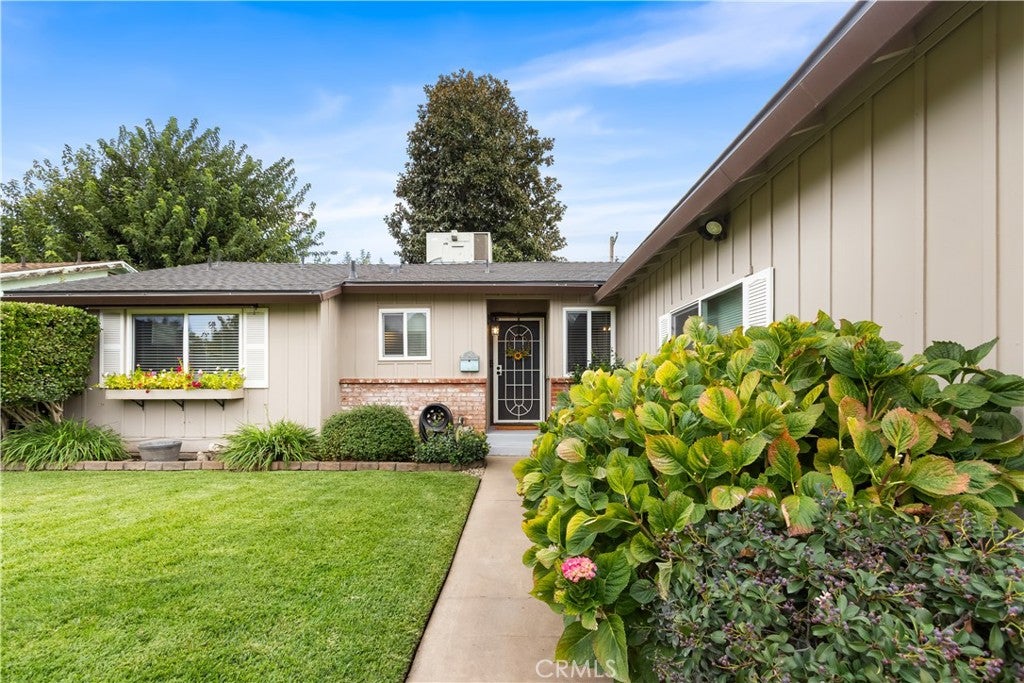
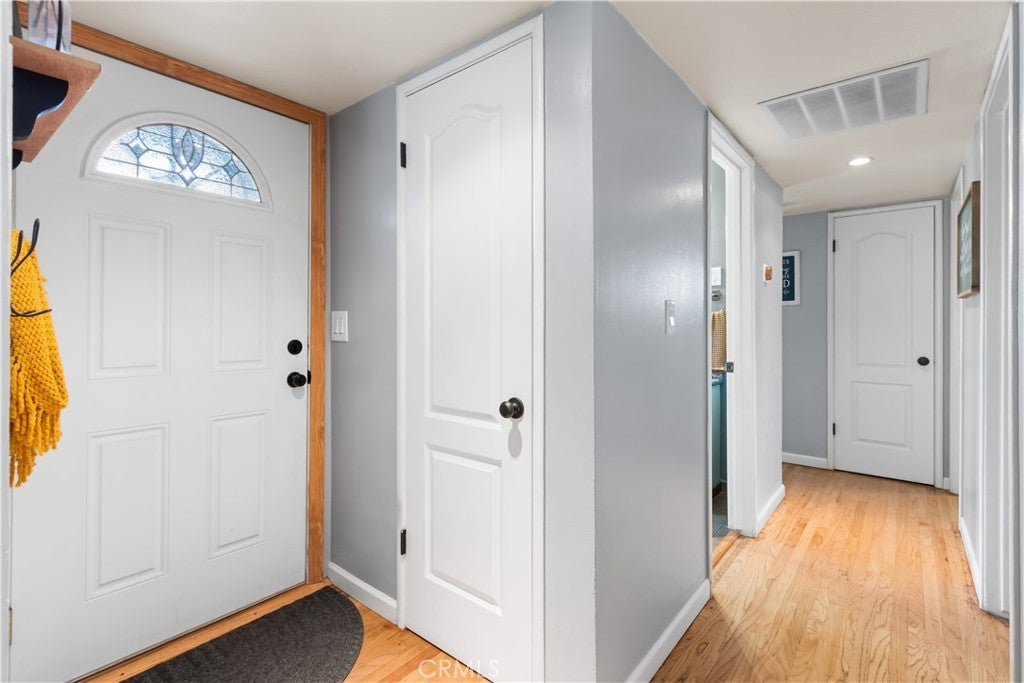
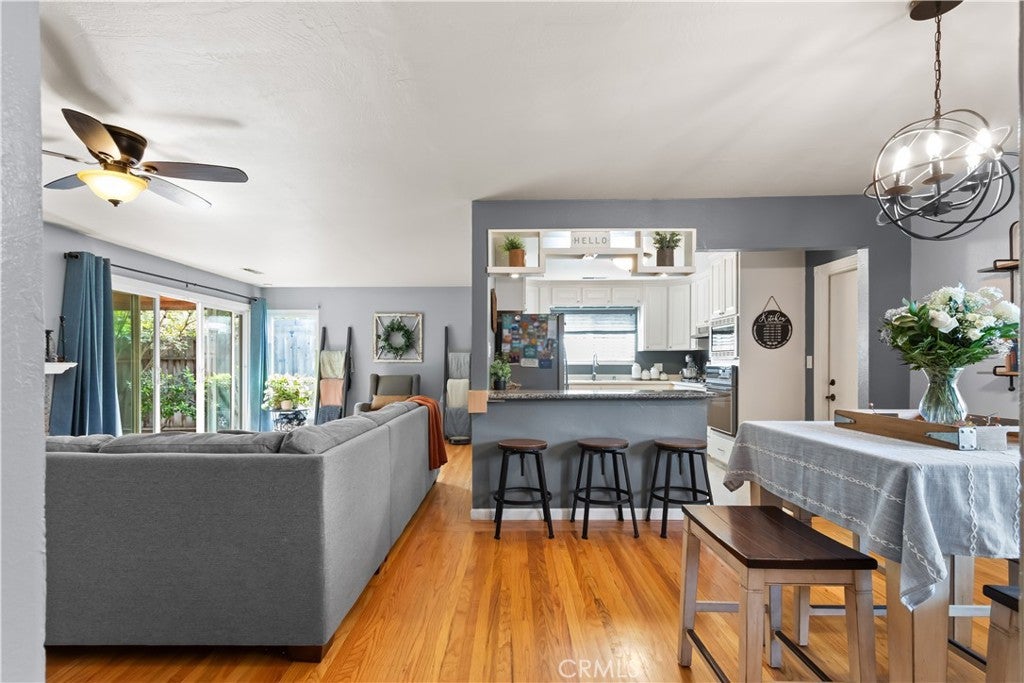
Enter an interest rate to see your estimated monthly payment.Some homes have a way of making you feel comfortable as soon as you walk in, and this home is one of them. This charming 3 bedroom 2 bathroom has 1,227 square feet of well appointed space with timeless details and thoughtful updates that you'll love. Original hardwood floors bring instant warmth and character from the moment you walk in. The kitchen features newer updates like granite counter tops and gas stove cooktop, but has maintained original details like its bread cabinet hide away, and built ins - adding a bit of nostalgia and character. The heart of the home is the main living room which has plenty of space, a stone fireplace, and double sliding glass doors that open up and truly bring the outside, in. Enjoy the sunfilled space inside, or step into the backyard that is truly a dream. Outside is wonderfully kept, has a covered patio, fruitful citrus trees, a patio swing and mature plantings all around. It's an inviting setting for slow mornings or evenings outdoors. Relax knowing that this one has been well cared for, and is move in ready! A new roof installed in April 2026 adds another layer of comfort for the next owner. The type of home that gives peace of mind, with charm thats hard to re-create. Must visit property!
| yesterday | Listing first seen on site | |
| yesterday | Listing updated with changes from the MLS |

This information is for your personal, non-commercial use and may not be used for any purpose other than to identify prospective properties you may be interested in purchasing. The display of MLS data is usually deemed reliable but is NOT guaranteed accurate by the MLS. Buyers are responsible for verifying the accuracy of all information and should investigate the data themselves or retain appropriate professionals. Information from sources other than the Listing Agent may have been included in the MLS data. Unless otherwise specified in writing, the Broker/Agent has not and will not verify any information obtained from other sources. The Broker/Agent providing the information contained herein may or may not have been the Listing and/or Selling Agent.


Did you know? You can invite friends and family to your search. They can join your search, rate and discuss listings with you.