
1443 FavierMerced, CA 95340
Mortgage Calculator
Monthly Payment (Est.)
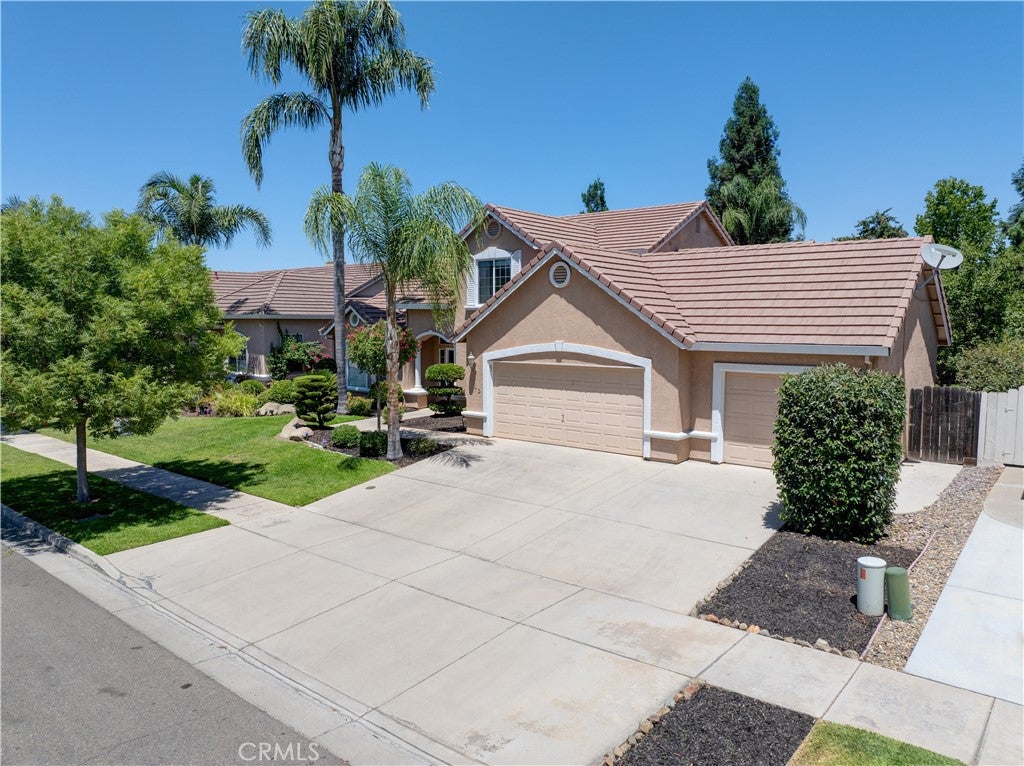
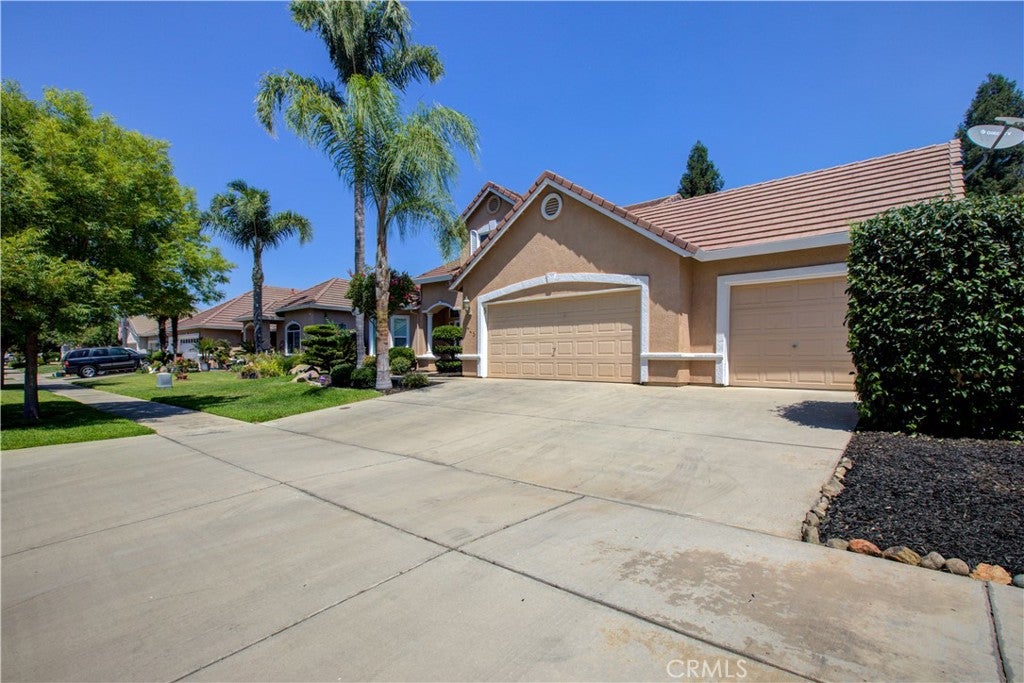
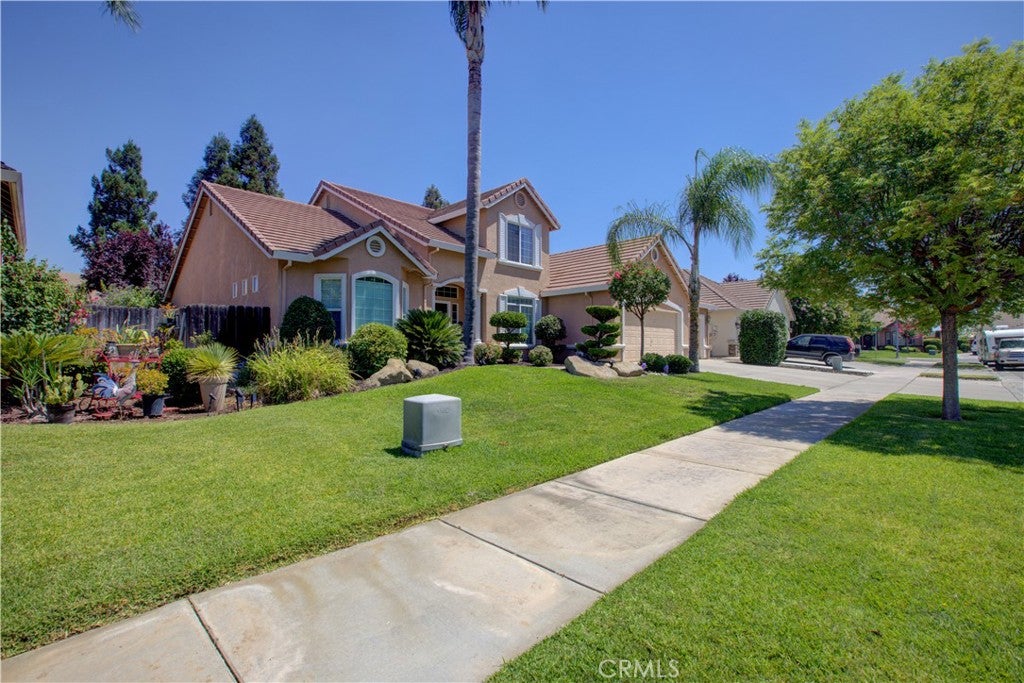
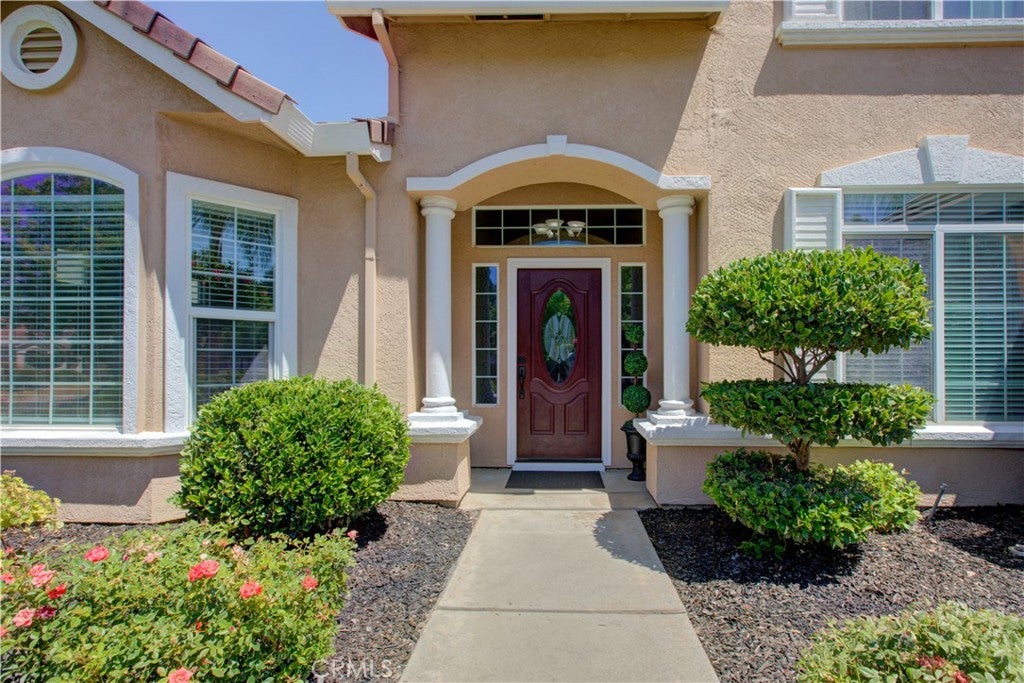
Enter an interest rate to see your estimated monthly payment.Turnkey 5-bedroom, 2.5-bath residence in desirable Northeast Merced offering 2,447 sq. ft. of versatile living space and major recent system upgrades. The sought-after layout features a downstairs primary suite complete with a walk-in closet and jetted soaking tub, alongside a second main-level bedroom with French doors that functions effortlessly as a dedicated home office or guest suite. Custom tile flooring spans the main living areas, leading from a bright, bay-windowed living room into an open-concept kitchen and family room anchored by a cozy gas fireplace. The kitchen is equipped with granite countertops, stainless steel appliances, and generous cabinetry. Upstairs, three spacious bedrooms share a full bath with dual sinks. Step outside to a pool-sized backyard built for entertaining, featuring multiple patio areas, a gazebo, and a built-in gas fire pit. Enjoy complete peace of mind with a 2026 furnace and garage door, a 2024 AC unit, and 2025 upgrades including a new dishwasher, Ecobee smart thermostat, garage door opener, three new toilets, and included washer and dryer. Ideally situated one block from the Cottonwood Creek walking and biking trail, and minutes from Davenport Park, UC Merced, Mercy Medical Center, shopping, and dining.
| 9 hours ago | Listing first seen on site | |
| 9 hours ago | Listing updated with changes from the MLS |

This information is for your personal, non-commercial use and may not be used for any purpose other than to identify prospective properties you may be interested in purchasing. The display of MLS data is usually deemed reliable but is NOT guaranteed accurate by the MLS. Buyers are responsible for verifying the accuracy of all information and should investigate the data themselves or retain appropriate professionals. Information from sources other than the Listing Agent may have been included in the MLS data. Unless otherwise specified in writing, the Broker/Agent has not and will not verify any information obtained from other sources. The Broker/Agent providing the information contained herein may or may not have been the Listing and/or Selling Agent.


Did you know? You can invite friends and family to your search. They can join your search, rate and discuss listings with you.