
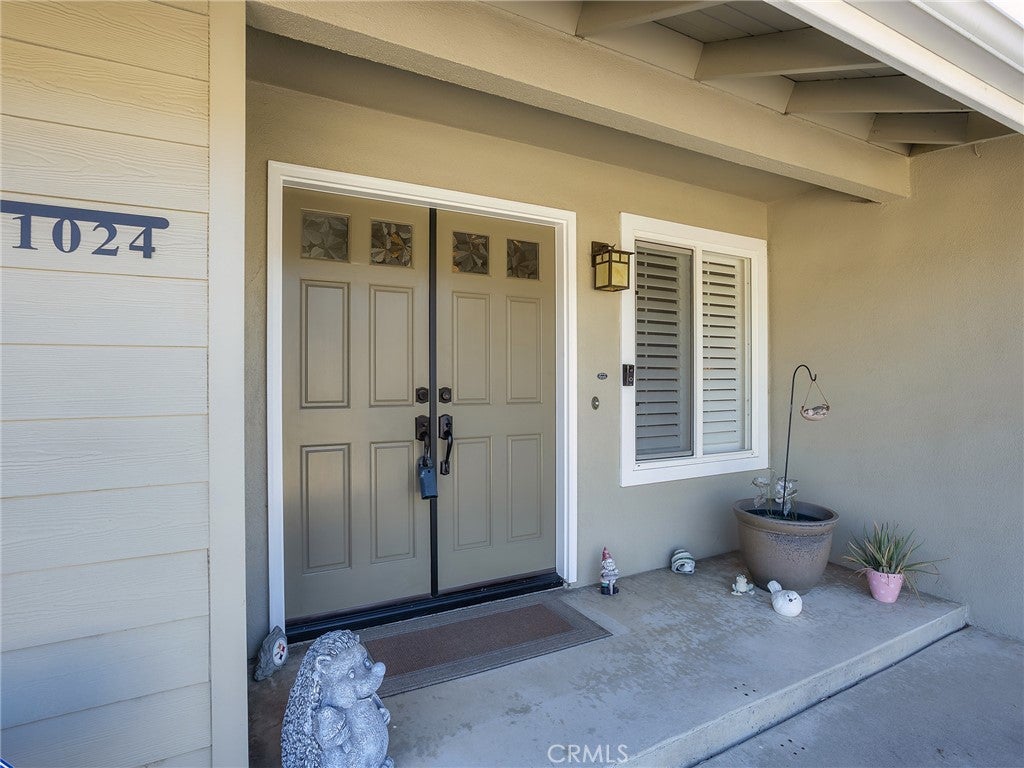
1024 Mildred StreetLa Verne, CA 91750
Mortgage Calculator
Monthly Payment (Est.)
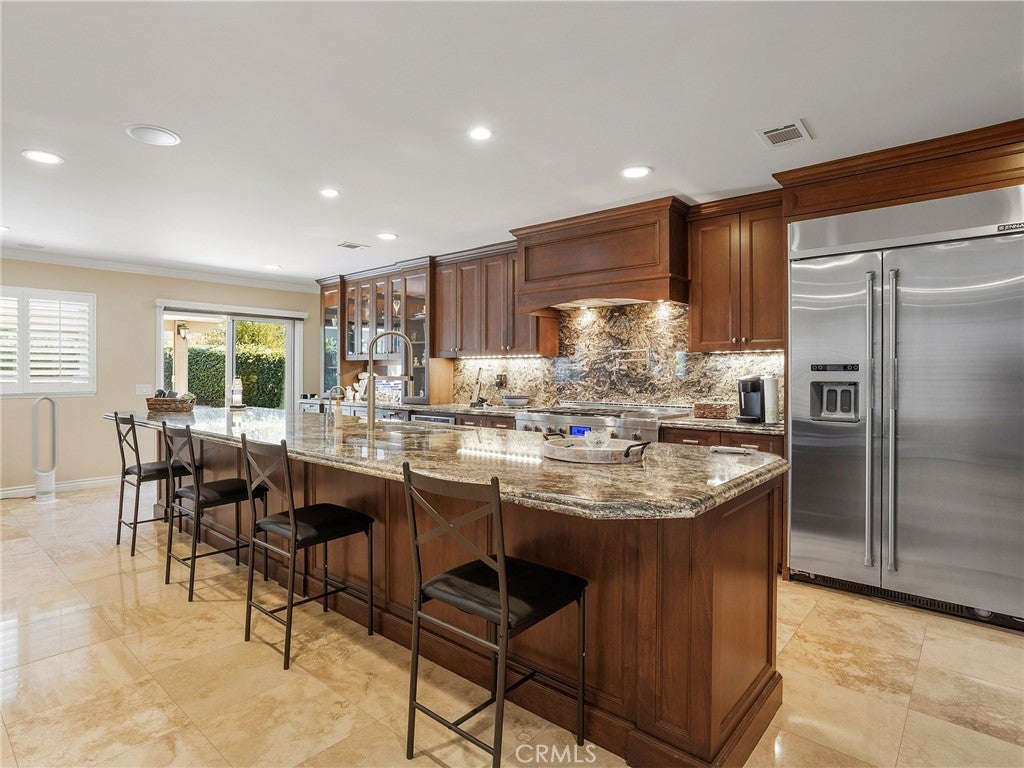
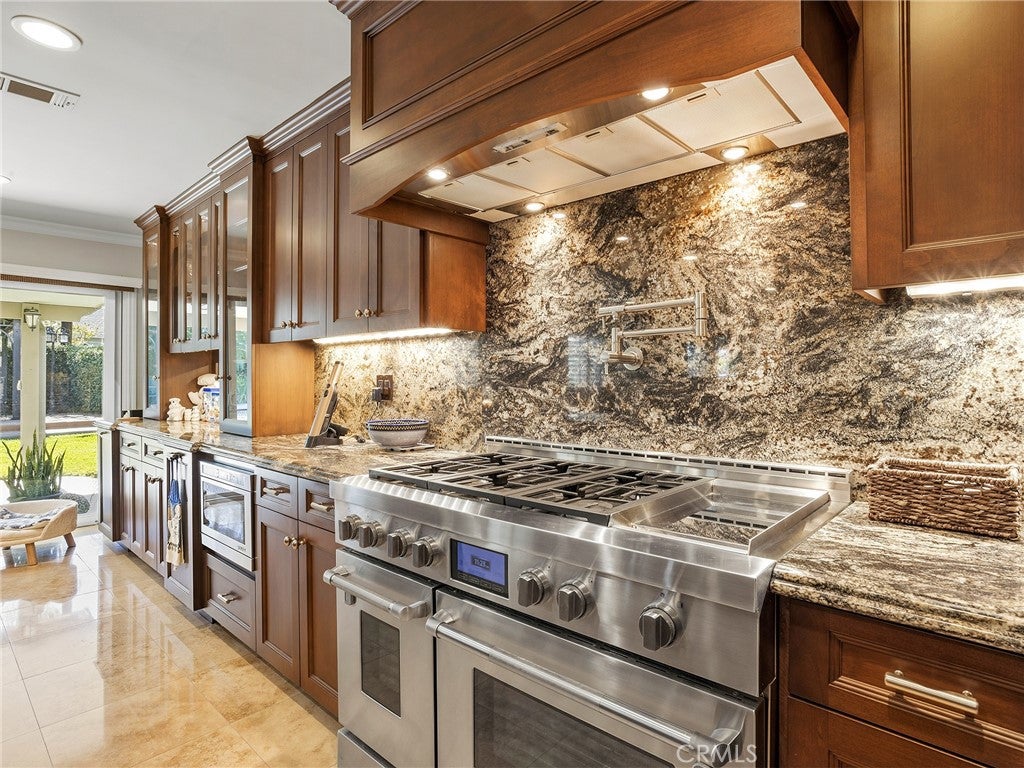
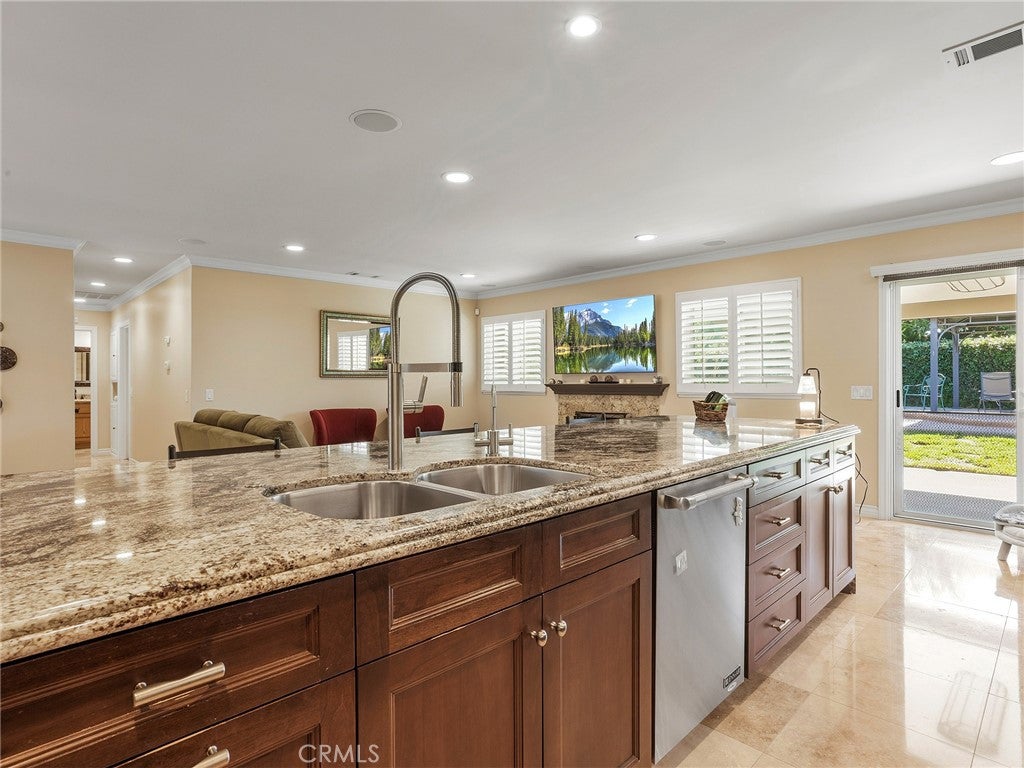
Enter an interest rate to see your estimated monthly payment.Welcome to this beautifully upgraded single-story home in the highly sought-after Fox Glen neighborhood of La Verne, ideally located north of Foothill. Offering 1,353 square feet of living space on an impressive 7,980 square foot lot, this exceptional property features 3 bedrooms, 2 remodeled bathrooms, and an incredible array of upgrades throughout. The heart of the home is the newer custom kitchen, thoughtfully designed with custom cabinetry, granite countertops, and a huge matching granite center island perfect for entertaining. High-end stainless steel JennAir appliances include a 6-burner gas range with grill, pot filler, built-in microwave, side-by-side refrigerator, and dishwasher, while the open floor plan seamlessly connects the kitchen and living areas. The inviting living room features a fireplace, recessed lighting, and elegant crown molding, creating a warm and sophisticated atmosphere. Travertine flooring enhances the main living areas, while all three bedrooms feature beautiful wood flooring. Plantation shutters and newer windows are just a few of the additional features that make this home so special. The wonderful primary suite offers a relaxing retreat complete with a beautifully remodeled bathroom. Step outside to your own private backyard oasis, designed for both relaxation and entertaining. Enjoy the sparkling pool, soothing spa, and covered patio complete with a TV, ceiling fan, and outdoor lighting. A raised entertaining area with a gazebo provides the perfect setting for gatherings with family and friends. Whether hosting summer parties or enjoying a peaceful evening at home, this outdoor space is sure to impress. Additional highlights include central heating and air conditioning, a two-car attached garage with direct access, and convenient laundry hookups in the garage. With its exceptional upgrades, desirable single-story layout, inviting indoor-outdoor living, and fantastic Fox Glen location, this home truly has it all. Too many features to list! This is a must-see showplace you won't want to miss!
| yesterday | Listing first seen on site | |
| yesterday | Listing updated with changes from the MLS |

This information is for your personal, non-commercial use and may not be used for any purpose other than to identify prospective properties you may be interested in purchasing. The display of MLS data is usually deemed reliable but is NOT guaranteed accurate by the MLS. Buyers are responsible for verifying the accuracy of all information and should investigate the data themselves or retain appropriate professionals. Information from sources other than the Listing Agent may have been included in the MLS data. Unless otherwise specified in writing, the Broker/Agent has not and will not verify any information obtained from other sources. The Broker/Agent providing the information contained herein may or may not have been the Listing and/or Selling Agent.


Did you know? You can invite friends and family to your search. They can join your search, rate and discuss listings with you.