
122 Crespi CIRWatsonville, CA 95076
Mortgage Calculator
Monthly Payment (Est.)
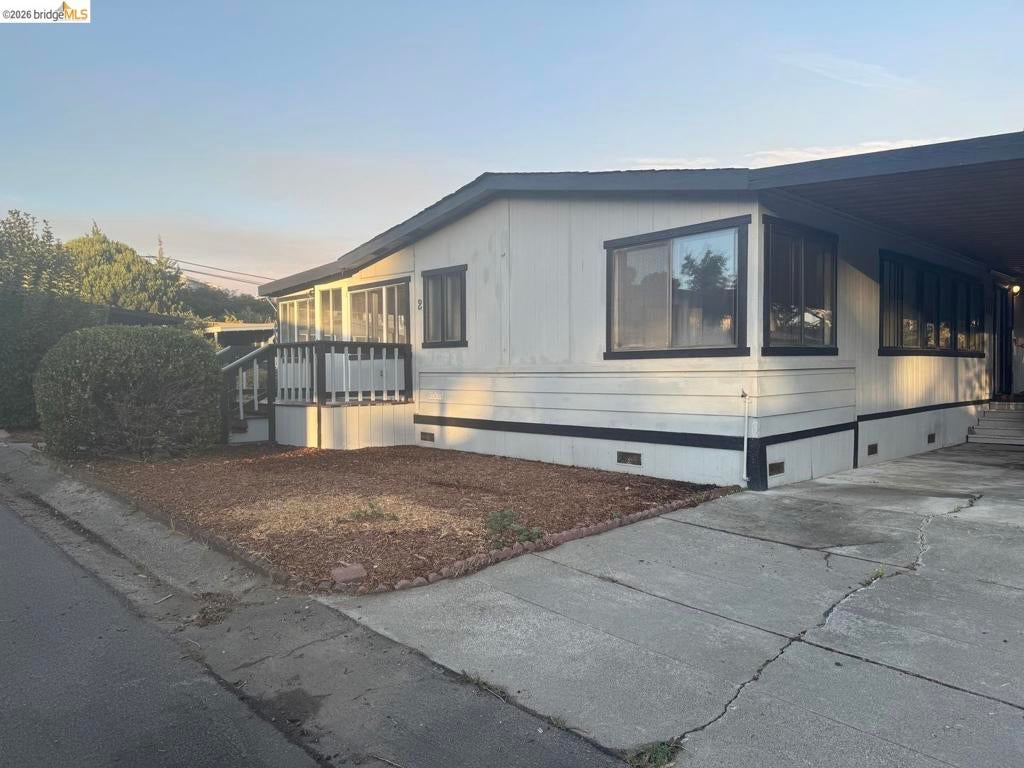
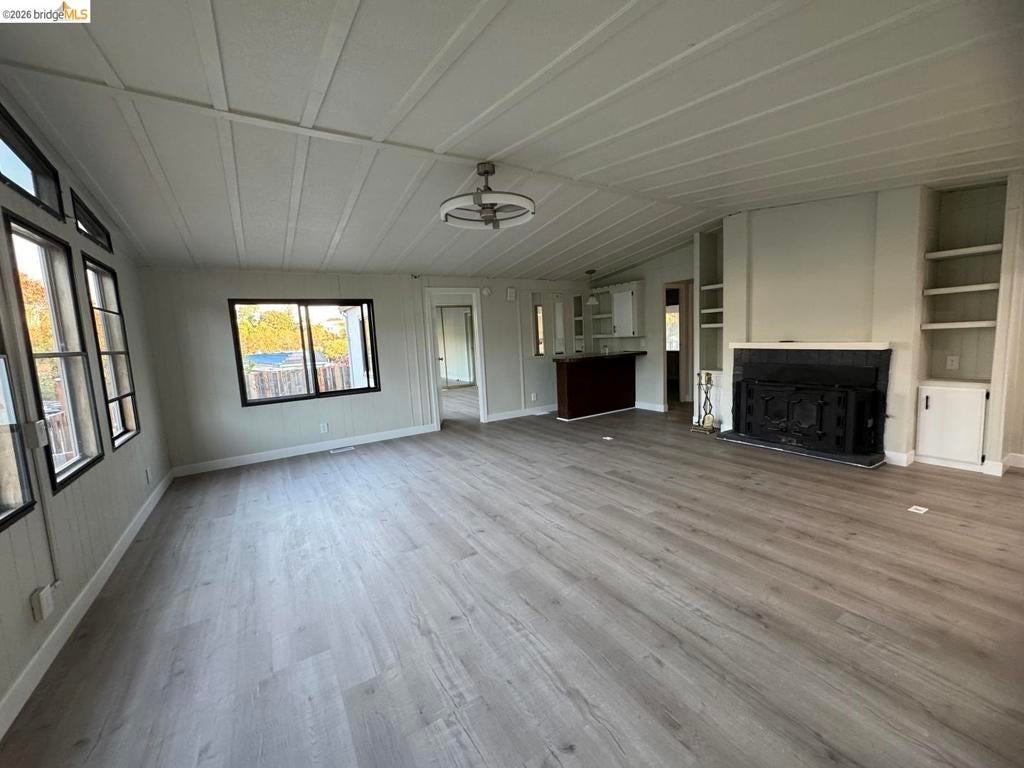
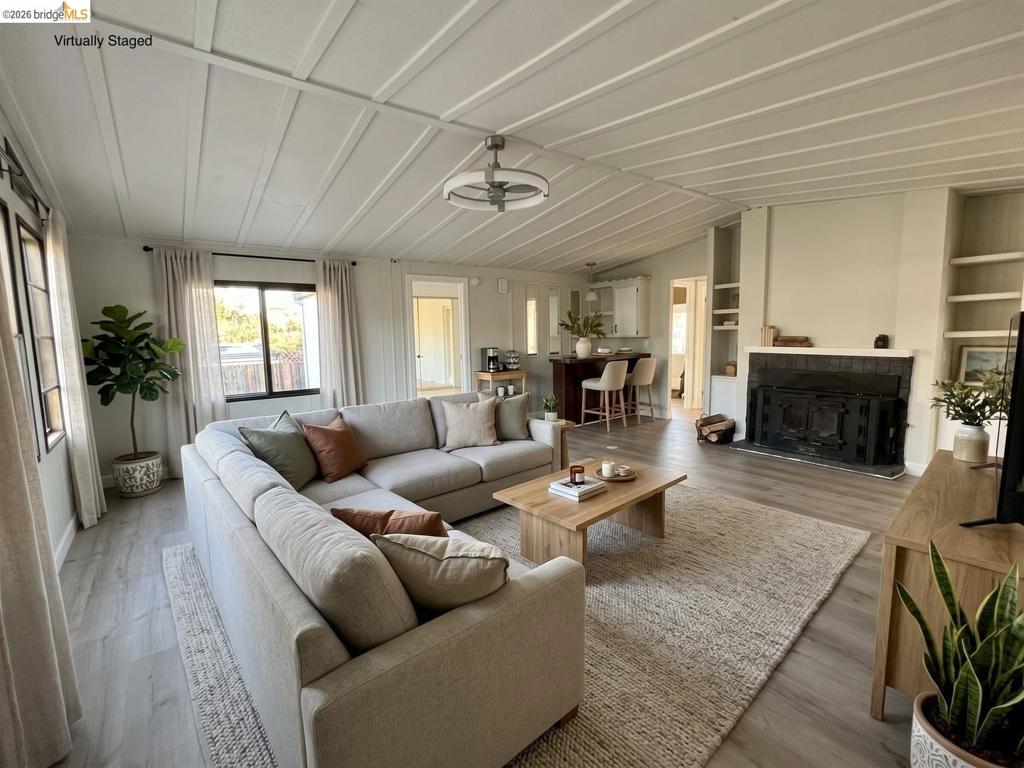
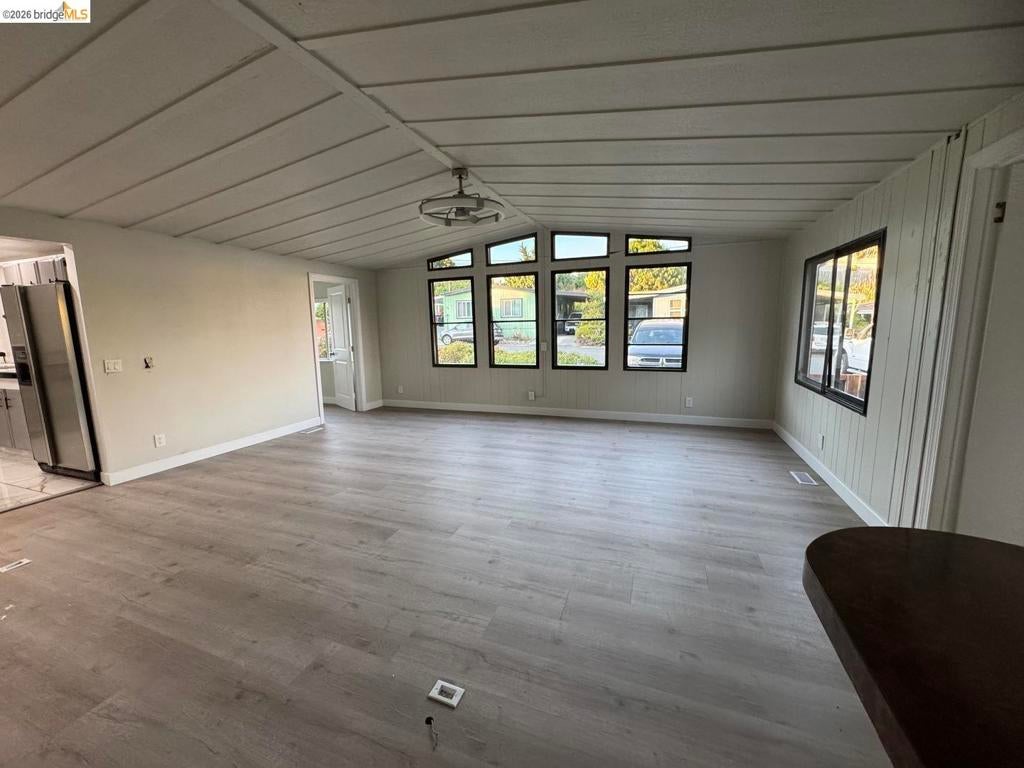
Enter an interest rate to see your estimated monthly payment.Spacious 4 Bed / 2 Bath Home on Premium Lot in all-ages Portola Heights all-ages park. Address: 122 Crespi Circle, Watsonville, CA 95076 Size: 4 Bedrooms | 2 Full Bathrooms | 1,768 Sq Ft Home Highlights: Step into this expansive, beautifully updated 1,768 sq ft 1986 manufactured home situated on the largest space in the highly desirable Portola Heights community. Featuring a bright, open floor plan with high vaulted ceilings, modern wide-plank flooring, and recessed lighting throughout, this home offers plenty of room to live, entertain, and grow. Chef's Kitchen: Wrap-around tiled breakfast bar with custom black-and-white tile countertops, sleek two-tone cabinetry with modern black hardware, marble-style porcelain tile flooring, built-in wall oven, built-in cooktop, stainless steel dishwasher, side-by-side refrigerator, and microwave. Open Living Space: Expansive open living room featuring a cozy wood-burning fireplace insert. Fireplaces: ,FAM,HRT
| an hour ago | Listing updated with changes from the MLS | |
| 9 hours ago | Listing first seen on site |

This information is for your personal, non-commercial use and may not be used for any purpose other than to identify prospective properties you may be interested in purchasing. The display of MLS data is usually deemed reliable but is NOT guaranteed accurate by the MLS. Buyers are responsible for verifying the accuracy of all information and should investigate the data themselves or retain appropriate professionals. Information from sources other than the Listing Agent may have been included in the MLS data. Unless otherwise specified in writing, the Broker/Agent has not and will not verify any information obtained from other sources. The Broker/Agent providing the information contained herein may or may not have been the Listing and/or Selling Agent.

