
11686 Regio DrDublin, CA 94568
Mortgage Calculator
Monthly Payment (Est.)
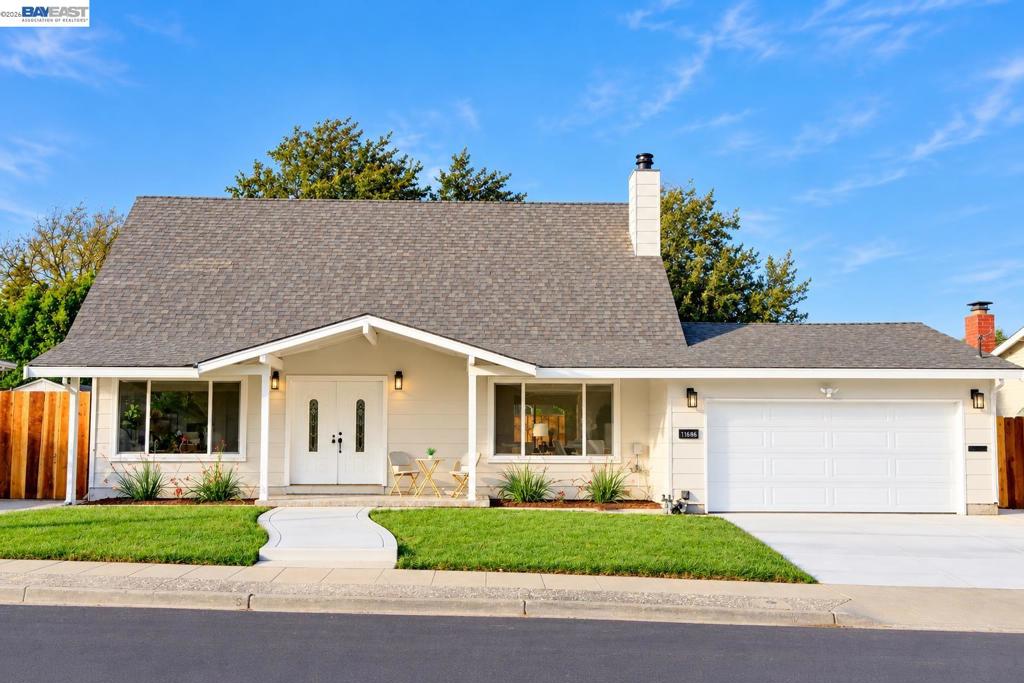
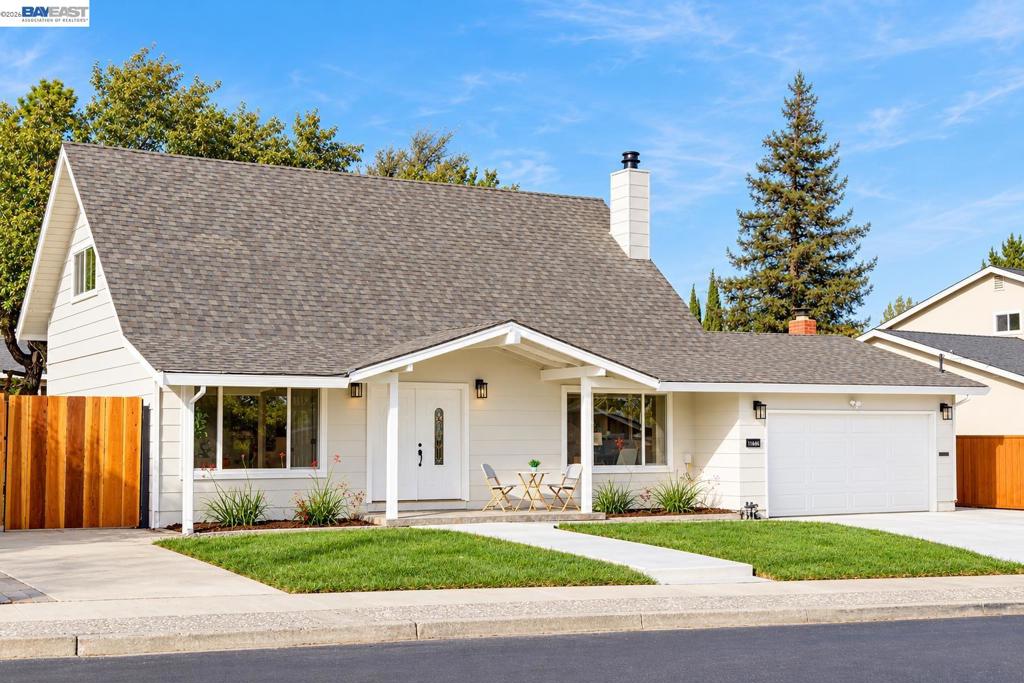
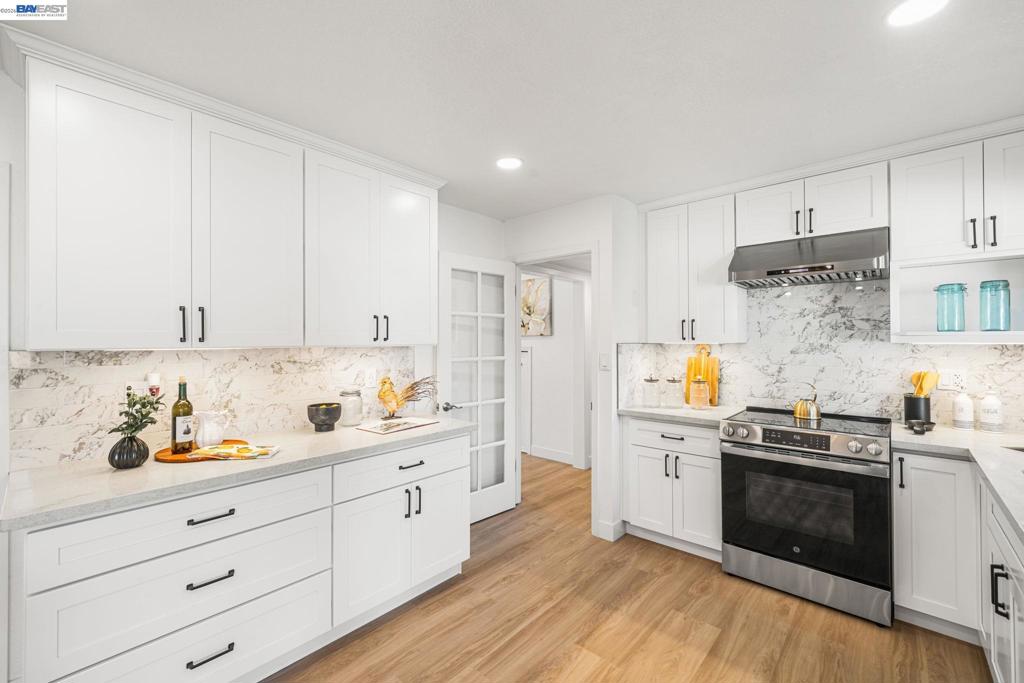
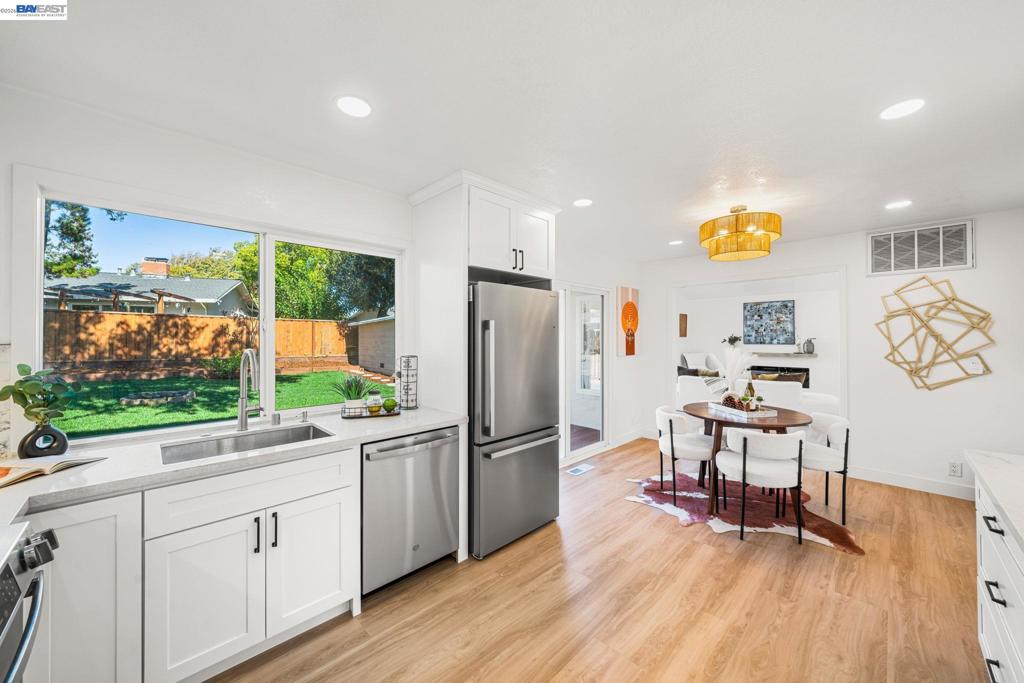
Enter an interest rate to see your estimated monthly payment.Completely remodeled from top to bottom, 11686 Regio Drive is a stunning showcase of modern elegance, exceptional craftsmanship & thoughtfully designed living spaces! Nestled in the desirable West Dublin neighborhood, this beautifully transformed residence features contemporary finishes & impressive upgrades throughout. Step inside to discover brand-new luxury vinyl plank flooring, recessed lighting throughout, stylish new fixtures & expansive windows that fill the home with natural light. The beautifully remodeled kitchen features elegant quartz stone countertops, brand-new cabinetry, a custom backsplash & a full suite of new stainless steel appliances. The spacious living & family rooms flow effortlessly into the kitchen, creating an inviting atmosphere for everyday living & entertaining. The family room impresses with its soaring vaulted ceiling, abundant natural light & newly added wet bar featuring a sink, beverage refrigerator, generous cabinetry & a modern electric fireplace with a stylish wooden mantel. 2 downstairs bedrooms feature large windows & ample closet space, offering flexibility for guests, multigenerational living or a home office. The fully remodeled downstairs bathroom showcases beautiful tilework, quartz countertops & a bathtub. Upstairs, two spacious bedrooms offer beautifully remodeled en-suite bathrooms with elegant modern finishes & generous closet space. The luxurious primary suite provides a peaceful retreat, complete with two expansive walk-in closets. Outside, the transformation continues! The beautifully landscaped front yard features a spacious lawn, fresh mulch, elegant stonework on the front patio & a newly installed stamped concrete driveway & walkways. The expansive backyard is an entertainer's paradise, showcasing a large lawn with brand-new sod, gorgeous stamped concrete patio areas, lush landscaping & a mature tree that serves as a beautiful natural centerpiece. A standout feature is the spacious detached storage building, thoughtfully divided into three separate rooms, one with a floor drain, offering exceptional flexibility for seasonal storage, hobbies & other potential uses. Additional highlights include dedicated RV & boat parking with new fencing & a beautifully refreshed garage featuring epoxy flooring, finished drywall & fresh paint. Ideally located near parks, schools, shopping, dining & convenient commuter routes.
| 59 minutes ago | Listing updated with changes from the MLS | |
| 9 hours ago | Listing first seen on site |

This information is for your personal, non-commercial use and may not be used for any purpose other than to identify prospective properties you may be interested in purchasing. The display of MLS data is usually deemed reliable but is NOT guaranteed accurate by the MLS. Buyers are responsible for verifying the accuracy of all information and should investigate the data themselves or retain appropriate professionals. Information from sources other than the Listing Agent may have been included in the MLS data. Unless otherwise specified in writing, the Broker/Agent has not and will not verify any information obtained from other sources. The Broker/Agent providing the information contained herein may or may not have been the Listing and/or Selling Agent.

