76700 Chrysanthemum Way, Palm Desert, CA, 92211

Save
Ask
Tour
Hide
Share
$529,000
1 Day On Site

76700 Chrysanthemum Way
Palm Desert, CA 92211

For Sale|Condominium|Active
2
Beds
0
Total Baths
1,343
SqFt
$394
/SqFt
1984
Built
Subdivision:
Palm Valley CC
County:
Riverside
Listed by Teri Dorfler Finley of Windermere Real Estate terifinleyrealtor@gmail.com
Call Now: 949-245-5927
Is this the listing for you? We can help make it yours.
949-245-5927
76700 Chrysanthemum Way76700 Chrysanthemum Way76700 Chrysanthemum Way76700 Chrysanthemum Way
Save
Ask
Tour
Hide
Share

Mortgage Calculator

Monthly Payment (Est.)

Enter an interest rate to see your estimated monthly payment.
Calculator powered by Showcase IDX, a Constellation1 Company. Copyright ©2026 Information is deemed reliable but not guaranteed.

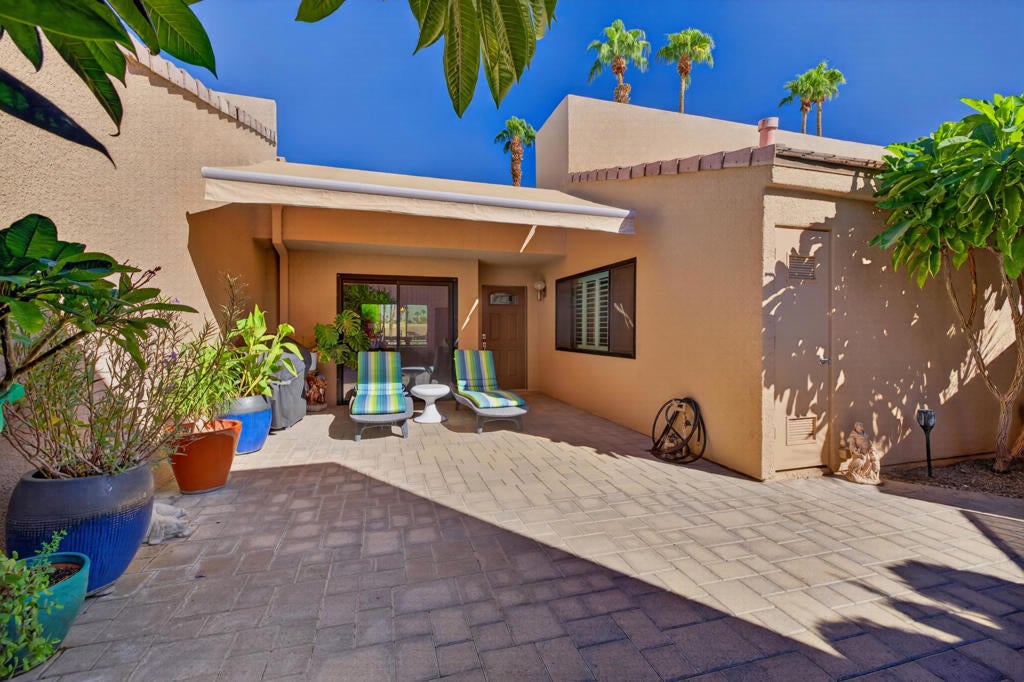
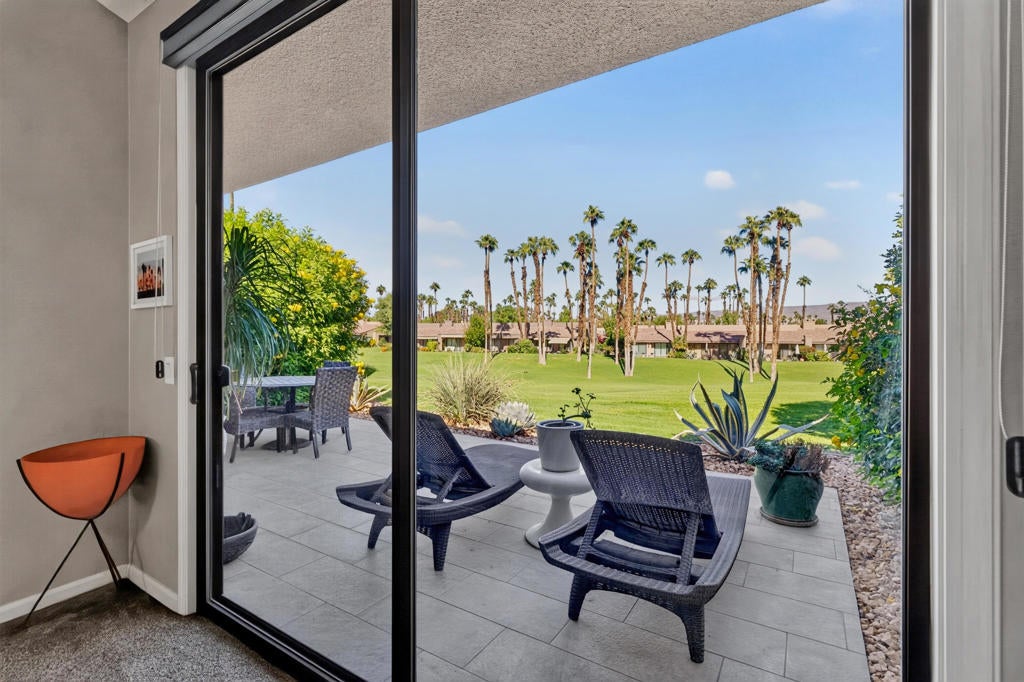
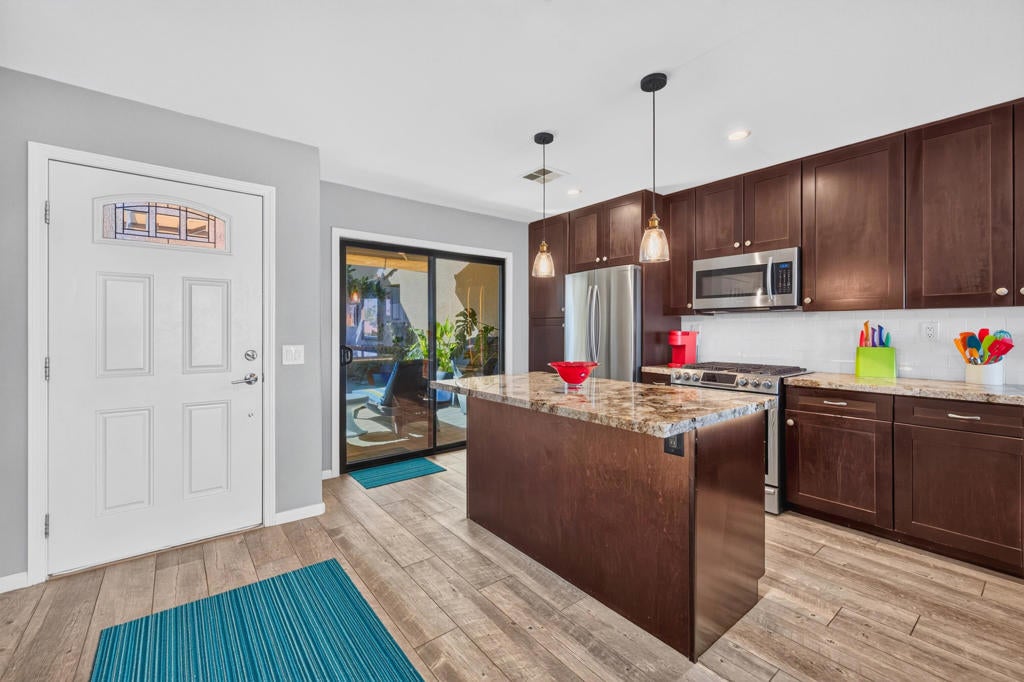
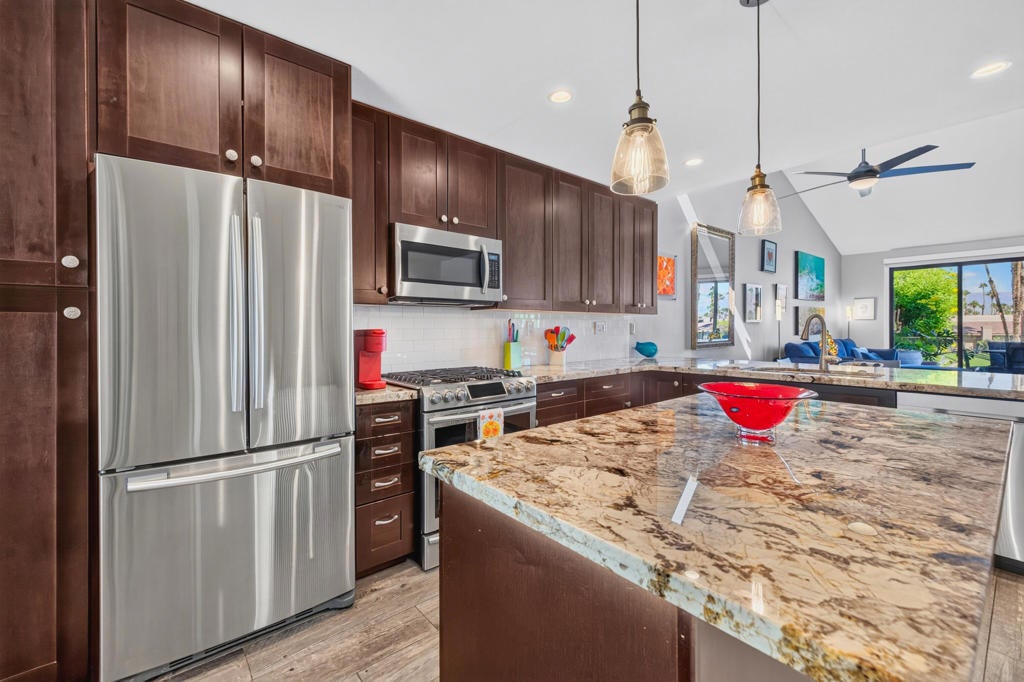
Welcome to this stunning Jacaranda floor plan in beautiful Palm Valley Country Club! This 1343 sq. ft. condo has been completely remodeled from head to toe! It's truly an open floor plan! The kitchen boasts custom wood cabinets, top of the line stainless steel appliances, and timeless granite. There are newer windows and a newer HVAC. There are 2 bedrooms and 2 full spa like bathrooms with large showers. Let's talk about the gorgeous view of the fairway! Enjoy your morning coffee or entertain friends and family on the stunning fairway patio. The front courtyard is south facing and features beautiful pavers with a retractable awning. Palm Valley has 2 Ted Robinson designed golf courses, tennis and pickleball, a day spa, fitness center, 46 swimming pools and spas and much more to enjoy! Come take a look at the fabulous condo!

Save
Ask
Tour
Hide
Share
Listing Snapshot
Price 
$529,000
Days On Site 
1 Day
Bedrooms 
2
Inside Area (SqFt) 
1,343 sqft
Total Baths 
N/A
Full Baths 
N/A
Partial Baths 
N/A
Lot Size 
0.0305 Acres
Year Built 
1984
MLS Number 
219155049DA
Status 
Active
Property Tax 
N/A
HOA/Condo/Coop Fees 
$1,042 monthly
Sq Ft Source 
Assessor
Friends & Family
Recent Activity
9 hours agoListing updated with changes from the MLS
yesterdayListing first seen on site
General Features
Acres 
0.0305
Disclosures 
CovenantsRestrictionsDisclosureHoaDisclosurePetRestrictions
Foundation 
Slab
Garage 
Yes
Garage Spaces 
2
Land Lease 
No
Levels 
One
Number Of Stories 
1
Parking 
DrivewayGarageGarage Door OpenerOn StreetSide By Side
Parking Spaces 
2
Property Condition 
Updated/Remodeled
Property Sub Type 
Condominium
Security 
Gated Community24 Hour Security
Special Circumstances 
Standard
Style 
Traditional
Utilities 
Cable Available
Interior Features
Appliances 
DishwasherDisposalGas RangeGas Water HeaterIce MakerMicrowaveRefrigeratorVented Exhaust FanWater Heater
Cooling 
Central Air
Flooring 
CarpetTile
Heating 
CentralForced AirNatural Gas
Interior 
Breakfast BarHigh CeilingsRecessed Lighting
Laundry Features 
Laundry Closet
Bathroom 
Features - Tile Counters
Dining Room 
Great Room 
Kitchen 
Features - Granite Counters, Kitchen Island
Save
Ask
Tour
Hide
Share
Exterior Features
Construction Details 
Stucco
Fencing 
None
Lot Features 
On Golf Course
Patio And Porch 
See Remarks
Pool Features 
PrivateCommunityGuniteElectric HeatIn Ground
Private Pool 
Yes
Roof 
FlatTile
Spa Features 
CommunityGuniteHeatedIn Ground
View 
Golf CourseMountain(s)
Waterview 
Golf CourseMountain(s)
Windows/Doors 
Sliding Doors
Community Features
Association Amenities 
ClubhouseGame RoomManagement
Association Fee 
$875.0
Association Fee Frequency 
Monthly
Additional Association Fee 
$167.0
Additional Association Fee Frequency 
Monthly
Community Features 
GolfGatedPool
MLS Area 
324 - East Palm Desert
School District 
Desert Sands Unified
Financing Terms Available 
CashConventional1031 Exchange
Schools
School District
Desert Sands Unified
Elementary School
Ronald Reagan
Middle School
Palm Desert Charter
High School
Palm Desert


This information is for your personal, non-commercial use and may not be used for any purpose other than to identify prospective properties you may be interested in purchasing. The display of MLS data is usually deemed reliable but is NOT guaranteed accurate by the MLS. Buyers are responsible for verifying the accuracy of all information and should investigate the data themselves or retain appropriate professionals. Information from sources other than the Listing Agent may have been included in the MLS data. Unless otherwise specified in writing, the Broker/Agent has not and will not verify any information obtained from other sources. The Broker/Agent providing the information contained herein may or may not have been the Listing and/or Selling Agent.

Neighborhood & Commute
Source: Walkscore
Disclosure: Community information and market data powered by Constellation Data Labs. Information is deemed reliable but not guaranteed.
Save
Ask
Tour
Hide
Share

Compare listings

Compare